Still Time to Customize! Brand New Construction residences offering over 4,100 sq. ft. of thoughtfully designed living, including a finished lower level and future expansion potential with a walk-up insulated attic. Bright, open-concept layouts feature custom millwork, recessed lighting, and a chef’s kitchen with quartz countertops and a walk-in pantry. The primary suite offers a spa-like bath with walk-in shower and dual vanities. Flexible living includes two home offices, a bonus room, oversized laundry, and a two-car garage with EV readiness. Enjoy outdoor living with a wrap-around porch and private deck. Additional highlights include hardwired Ethernet and efficient two-zone heating and cooling. Ideally located near West Acton Village with convenient access to shopping, dining, the train, and top-rated Acton schools.
Pending
$1,359,000
92 Willow St #1, Acton, MA 01720
3beds
4,100sqft
Single Family Residence
Built in 2026
0.92 Acres Lot
$-- Zestimate®
$331/sqft
$-- HOA
What's special
Walk-in showerPrivate deckOversized laundryFinished lower levelBright open-concept layoutsBonus roomWrap-around porch
- 326 days
- 15
- 0
Zillow last checked:
Listing updated:
Listed by:
Jim J. D Agostine 978-846-5499,
Country Real Estate Inc. 978-846-5499
Source: MLS PIN,MLS#: 73387028
Facts & features
Interior
Bedrooms & bathrooms
- Bedrooms: 3
- Bathrooms: 3
- Full bathrooms: 3
Primary bedroom
- Features: Bathroom - Full, Bathroom - Double Vanity/Sink, Walk-In Closet(s)
- Level: Second
Bedroom 2
- Features: Closet
- Level: Second
Bedroom 3
- Features: Cedar Closet(s)
- Level: Second
Primary bathroom
- Features: Yes
Bathroom 1
- Features: Bathroom - Full, Bathroom - Double Vanity/Sink, Bathroom - Tiled With Shower Stall, Closet - Linen, Flooring - Stone/Ceramic Tile, Countertops - Stone/Granite/Solid
- Level: Second
Bathroom 2
- Features: Bathroom - Full, Bathroom - Tiled With Tub, Flooring - Stone/Ceramic Tile, Countertops - Stone/Granite/Solid
- Level: Second
Bathroom 3
- Features: Bathroom - Full, Bathroom - Tiled With Shower Stall, Flooring - Stone/Ceramic Tile, Countertops - Stone/Granite/Solid
- Level: First
Dining room
- Features: Flooring - Hardwood, Open Floorplan, Recessed Lighting
- Level: First
Family room
- Level: First
Kitchen
- Features: Flooring - Hardwood, Pantry, Countertops - Stone/Granite/Solid, Kitchen Island, Deck - Exterior, Open Floorplan, Recessed Lighting, Slider, Stainless Steel Appliances
- Level: First
Living room
- Features: Flooring - Hardwood, Open Floorplan, Recessed Lighting
- Level: First
Office
- Features: Closet, Flooring - Hardwood
- Level: First
Heating
- Forced Air, Heat Pump
Cooling
- Central Air
Appliances
- Included: Electric Water Heater, Dishwasher, Refrigerator, Range Hood
- Laundry: Electric Dryer Hookup
Features
- Closet, Home Office, Bonus Room, Walk-up Attic
- Flooring: Tile, Carpet, Hardwood, Flooring - Hardwood
- Doors: Insulated Doors
- Windows: Insulated Windows
- Basement: Full
- Number of fireplaces: 1
- Fireplace features: Living Room
Interior area
- Total structure area: 4,100
- Total interior livable area: 4,100 sqft
- Finished area above ground: 4,100
- Finished area below ground: 1,100
Property
Parking
- Total spaces: 4
- Parking features: Attached, Paved Drive, Off Street
- Attached garage spaces: 2
- Uncovered spaces: 2
Features
- Patio & porch: Porch, Deck
- Exterior features: Porch, Deck
Lot
- Size: 0.92 Acres
- Features: Easements
Details
- Zoning: SFR
Construction
Type & style
- Home type: SingleFamily
- Architectural style: Colonial,Farmhouse
- Property subtype: Single Family Residence
- Attached to another structure: Yes
Materials
- Frame
- Foundation: Concrete Perimeter
- Roof: Shingle
Condition
- Year built: 2026
Utilities & green energy
- Electric: Circuit Breakers
- Sewer: Private Sewer
- Water: Public
- Utilities for property: for Electric Range, for Electric Oven, for Electric Dryer
Community & HOA
Community
- Features: Shopping, Walk/Jog Trails, Bike Path, Conservation Area, Highway Access, Public School, T-Station
HOA
- Has HOA: Yes
Location
- Region: Acton
Financial & listing details
- Price per square foot: $331/sqft
- Date on market: 10/11/2025
- Listing terms: Contract
Estimated market value
Not available
Estimated sales range
Not available
Not available
Price history
| Date | Event | Price |
|---|---|---|
| 6/4/2026 | Pending sale | $1,359,000$331/sqft |
Source: MLS PIN #73404900 Report a problem | ||
| 10/24/2025 | Listed for sale | $1,359,000-0.7%$331/sqft |
Source: MLS PIN #73404900 Report a problem | ||
| 8/28/2025 | Contingent | $1,368,000$334/sqft |
Source: MLS PIN #73404900 Report a problem | ||
| 8/14/2025 | Price change | $1,368,000-0.1%$334/sqft |
Source: MLS PIN #73404900 Report a problem | ||
| 6/6/2025 | Listed for sale | $1,369,000$334/sqft |
Source: MLS PIN #73387028 Report a problem | ||
Public tax history
Tax history is unavailable.
Monthly payment
Est. payment
Payment breakdown
Explore the cost of this home by adjusting the details. Changes won't be saved.Climate risks
Neighborhood: 01720
Nearby schools
Schools provided by the listing agent
- Elementary: Acton
- Middle: Abrjhs
- High: Abrhs
Source: MLS PIN. This data may not be complete. We recommend contacting the local school district to confirm school assignments for this home.
Similar homes
- $1,339,0003 bd3 ba4.1k sqft92-92A Willow St #2, Acton, MA 01720For Sale
 MLS ID #73544556, Jim J. D Agostine, Country Real Estate Inc.. MLS PIN
 - $1,350,0005 bd4 ba3.4k sqft4 Hummingbird Ln, Westford, MA 01886For Sale
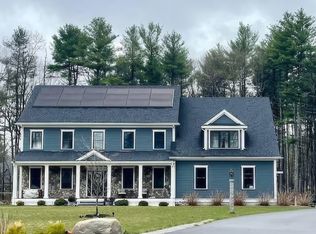 MLS ID #73568351, Benjamin Montenegro, Andrew J. Abu Inc., REALTORS®. MLS PIN
 - $1,400,0004 bd4 ba3.4k sqft147 Highland St, Berlin, MA 01503For Sale
 MLS ID #73569113, James Holyoak, Bridge Realty. MLS PIN
 - $1,149,9994 bd4 ba3.7k sqft555 Old Harvard Rd, Boxboro, MA 01719For Sale
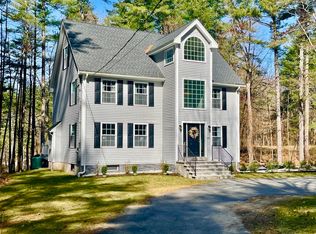 MLS ID #73484632, Richard Wilcox, Distinctly New England. MLS PIN
