Welcome home to this charming mid-century cottage in the heart of Asheville’s beloved Oakley neighborhood—a place where classic character meets modern comfort and everyday convenience. With 3 bedrooms, 3 full baths, an extra lot, and a detached two-story structure, this property is ready to grow with you.
Family-Friendly Living
From the moment you step inside, you’ll feel the warmth of the spacious living room with its granite fireplace—perfect for family movie nights or cozy evenings by the fire. The main level flows seamlessly with ¾” tongue-and-groove oak hardwood floors throughout, leading you into a bright dining room, an inviting eat-in kitchen with Silestone quartz countertops and stainless appliances, and a sunroom where morning coffee and kids’ art projects both feel right at home.
The main level also offers a brand-new bathroom with a barrier-free shower and a convenient laundry area—ideal for busy households. Upstairs, you’ll find two oversized bedrooms, each with double closets, and another full bath. The third floor makes a perfect private retreat or teen suite, complete with knotty pine walls, a large closet, and a full bath.
Room to Grow Outdoors
This property includes two parcels, giving you space for a garden, backyard soccer games, or a play area under the trees.
Even better—the detached two-story structure with its own utilities is a blank canvas. Picture a future guest house for visiting grandparents, a rental unit to help offset your mortgage, or a workshop where hobbies and passions come alive.
Smart Upgrades for Peace of Mind
200-amp main breaker panel
Natural gas with a Rinnai tankless water heater
Gas range with double oven + gas hookup in fireplace
Energy-efficient furnace/heat pump with 3-zone temperature control
Detached structure includes its own electric meter, gas meter, sewer drain line, gas heater, utility sink, and toilet
Location You’ll Love
Oakley is known for its friendly streets, nearby parks, and unbeatable access to downtown Asheville. From farmers markets and local coffee shops to easy commutes and quick grocery runs, life here keeps everything within reach.
Closed
$675,000
92 Winston Ave, Asheville, NC 28803
3beds
2,325sqft
Single Family Residence
Built in 1950
0.89 Acres Lot
$826,100 Zestimate®
$290/sqft
$3,248 Estimated rent
Home value
$826,100
$735,000 - $933,000
$3,248/mo
Zestimate® history
Owner options
List your home for rent
$3,248/mo
Rent Zestimate®
Find your next renter with Zillow Rental Manager. Plus, with online applications, you can quickly screen prospective tenants – for free.
$3,248/mo
Rent Zestimate®
Refinance and save
$3,903/mo
Est. payment
Refinancing to a lower rate could help reduce your monthly payments and save thousands over the life of the loan.
$3,903/mo
Est. payment
Explore your selling options
Work with a Zillow partner agent
Leverage their expertise and Zillow's premium Showcase listings to get your home seen by more buyers.
Get startedList with your own agent
Get your home in front of millions of buyers by listing it on Zillow.
Learn how to do itSell it yourself
Take full control of how buyers see your home on Zillow by listing For Sale by Owner (FSBO).
List your homeWhat's special
Granite fireplaceBrand-new bathroomTongue-and-groove oak hardwood floorsBlank canvasBarrier-free showerConvenient laundry areaStainless appliances
Zillow last checked:
Listing updated:
Listed by:
Dave Cash davecash@uniquecollective.us,
Unique: A Real Estate Collective
Bought with:
Ted Belz
Keller Williams Professionals
Christine Belz
Keller Williams Professionals
Source: Canopy MLS as distributed by MLS GRID,MLS#: 4277566
Facts & features
Interior
Bedrooms & bathrooms
- Bedrooms: 3
- Bathrooms: 3
- Full bathrooms: 3
Primary bedroom
- Level: Upper
Heating
- Central
Cooling
- Central Air
Appliances
- Included: Dishwasher, Gas Oven, Gas Range, Microwave, Refrigerator, Washer/Dryer
- Laundry: Main Level
Features
- Flooring: Tile, Wood
- Basement: Walk-Up Access
- Fireplace features: Family Room, Gas
Interior area
- Total structure area: 1,913
- Total interior livable area: 2,325 sqft
- Finished area above ground: 2,325
- Finished area below ground: 0
Property
Parking
- Total spaces: 1
- Parking features: Driveway, Attached Garage, Garage on Main Level
- Attached garage spaces: 1
- Has uncovered spaces: Yes
Accessibility
- Accessibility features: Roll-In Shower
Features
- Levels: Multi/Split
Lot
- Size: 0.89 Acres
Living quarters
- Secondary total: 1368 sqft
- Secondary features: Exterior Not Connected,Main Level Garage,Upper Level Garage
Details
- Additional parcels included: 965777311000000
- Parcel number: 965776292700000
- Zoning: RS8
- Special conditions: Estate
Construction
Type & style
- Home type: SingleFamily
- Property subtype: Single Family Residence
Materials
- Stone, Vinyl
Condition
- New construction: No
- Year built: 1950
Utilities & green energy
- Sewer: Public Sewer
- Water: City
- Utilities for property: Electricity Connected
Community & HOA
Community
- Subdivision: None
Location
- Region: Asheville
Financial & listing details
- Price per square foot: $290/sqft
- Tax assessed value: $450,800
- Annual tax amount: $3,923
- Date on market: 7/11/2025
- Cumulative days on market: 122 days
- Listing terms: Cash,Conventional
- Electric utility on property: Yes
- Road surface type: Asphalt, Paved
Price history
| Date | Event | Price |
|---|---|---|
| 12/12/2025 | Sold | $675,000-3.4%$290/sqft |
Source:  Canopy MLS as distributed by MLS GRID #4277566 Report a problem Canopy MLS as distributed by MLS GRID #4277566 Report a problem | ||
| 10/17/2025 | Price change | $699,000-6.7%$301/sqft |
Source: Canopy MLS as distributed by MLS GRID #4277566 Report a problem | ||
| 9/10/2025 | Price change | $749,000-6.3%$322/sqft |
Source: Canopy MLS as distributed by MLS GRID #4277566 Report a problem | ||
| 8/21/2025 | Price change | $799,000-6%$344/sqft |
Source: Canopy MLS as distributed by MLS GRID #4277566 Report a problem | ||
| 8/6/2025 | Price change | $850,000-5.5%$366/sqft |
Source: Canopy MLS as distributed by MLS GRID #4277566 Report a problem | ||
| 7/11/2025 | Listed for sale | $899,000$387/sqft |
Source: Canopy MLS as distributed by MLS GRID #4277566 Report a problem | ||
Public tax history
| Year | Property taxes | Tax assessment |
|---|---|---|
| 2025 | $3,923 +6.6% | $396,900 |
| 2024 | $3,679 +2.9% | $396,900 |
| 2023 | $3,576 +1.1% | $396,900 |
| 2022 | $3,536 | $396,900 |
| 2021 | $3,536 +12.5% | $396,900 +21% |
| 2020 | $3,143 | $328,100 |
| 2019 | $3,143 | $328,100 |
| 2018 | $3,143 | $328,100 +21.8% |
| 2017 | $3,143 -1% | $269,300 |
| 2016 | $3,176 +9.3% | $269,300 |
| 2015 | $2,906 +1.4% | $269,300 |
| 2014 | $2,865 | $269,300 |
| 2013 | -- | $269,300 -4.5% |
| 2012 | -- | $281,900 |
| 2011 | -- | $281,900 +33.1% |
| 2010 | -- | $211,800 |
| 2009 | -- | $211,800 +8.7% |
| 2007 | -- | $194,900 |
| 2006 | -- | $194,900 +51.4% |
| 2005 | -- | $128,700 |
| 2004 | -- | $128,700 |
| 2003 | -- | $128,700 |
| 2002 | -- | $128,700 +9.7% |
| 2001 | -- | $117,300 |
Find assessor info on the county website
Neighborhood: 28803
Nearby homes
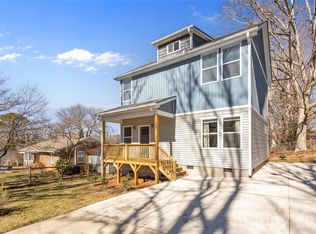
- $450,0003 bd3 ba1.4k sqft88 Winston Ave, Asheville, NC 28803Sold
- $100,000-- bd-- ba-- sqft99999 Winston Ave, Asheville, NC 28803Sold
- $450,0003 bd2 ba672 sqft99999 Winston Ave, Asheville, NC 28803Sold
- $564,4003 bd2 ba2k sqft96 Winston Ave, Asheville, NC 28803Off Market
- $495,0003 bd3 ba1.7k sqft91 Winston Ave, Asheville, NC 28803New Construction
- $46,600-- bd-- ba-- sqft98 Winston Ave, Asheville, NC 28803Off Market
- $391,0002 bd2 ba1.3k sqft86 Winston Ave, Asheville, NC 28803Off Market
- $446,6003 bd2 ba1.2k sqft52 Cleveland Ave, Asheville, NC 28803Off Market
Nearby schools
GreatSchools rating
- 3/10Oakley ElementaryGrades: PK-5Distance: 0.4 mi
- 8/10A C Reynolds MiddleGrades: 6-8Distance: 1.9 mi
- 8/10A C Reynolds HighGrades: PK,9-12Distance: 1.9 mi
Schools provided by the listing agent
- Elementary: Oakley
- Middle: AC Reynolds
- High: AC Reynolds
Source: Canopy MLS as distributed by MLS GRID. This data may not be complete. We recommend contacting the local school district to confirm school assignments for this home.
Get a cash offer in 3 minutes
Find out how much your home could sell for in as little as 3 minutes with a no-obligation cash offer.
Estimated market value
$826,100
Get a cash offer in 3 minutes
Find out how much your home could sell for in as little as 3 minutes with a no-obligation cash offer.
Estimated market value
$826,100
- North Carolina
- Buncombe County
- Asheville
- 28803
- 92 Winston Ave
Nearby cities
Nearby neighborhoods
Nearby zip codes
Other Asheville Topics
