Custom built 5 bedroom, 2 bathroom home. This well-maintained property offers stunning updates, granite countertops, tiled backsplash, gas stove, and breakfast bar. Fresh paint, wood-burning fireplace, and 3/4-inch oak floors.
Primary bedroom with walk-in closet and private bath featuring a walk-in shower. Lower level bathroom includes a sauna with a whirlpool tub.
A built-in salon is located in the lower level with its own separate entrance. Turnkey business opportunity or easily convert to a living space. Heated finished garage with shop. Screened porch/sunroom, large deck with privacy fencing, backyard lighting, underground irrigation, and 12'x17' shed. Roof is under 5 years old; furnace, A/C water heater replaced in 2014; Water softener replaced in January 2025. There is a header in the wall to add a third garage stall. This one of a kind home won’t last long. Get your tour scheduled today.
Pending
Price increase: $5K (9/3)
$449,988
920 100th Ln NE, Blaine, MN 55434
5beds
2,283sqft
Single Family
Built in 1987
0.25 Acres Lot
$449,100 Zestimate®
$197/sqft
$-- HOA
What's special
- 17 days
- 1,178
- 54
Likely to sell faster than
Zillow last checked:
Listing updated:
Listed by:
James Freeman 612-849-2878,
Freeman Real Estate
Source: NorthstarMLS as distributed by MLS GRID,MLS#: 7126447
Facts & features
Interior
Bedrooms & bathrooms
- Bedrooms: 5
- Bathrooms: 2
- Full bathrooms: 1
- 3/4 bathrooms: 1
Bedroom
- Level: Main
- Area: 150 Square Feet
- Dimensions: 15x10
Bedroom 2
- Level: Main
- Area: 120 Square Feet
- Dimensions: 12x10
Bedroom 3
- Level: Main
- Area: 120 Square Feet
- Dimensions: 12x10
Bedroom 4
- Level: Lower
- Area: 180 Square Feet
- Dimensions: 15x12
Bedroom 5
- Level: Lower
- Area: 130 Square Feet
- Dimensions: 13x10
Bathroom
- Level: Lower
- Area: 56 Square Feet
- Dimensions: 8x7
Bathroom
- Level: Main
- Area: 32 Square Feet
- Dimensions: 8x4
Dining room
- Level: Main
- Area: 168 Square Feet
- Dimensions: 14x12
Family room
- Level: Lower
- Area: 480 Square Feet
- Dimensions: 24x20
Garage
- Level: Main
- Area: 704 Square Feet
- Dimensions: 32x22
Kitchen
- Level: Main
- Area: 154 Square Feet
- Dimensions: 14x11
Living room
- Level: Main
- Area: 400 Square Feet
- Dimensions: 20x20
Porch
- Level: Lower
- Area: 180 Square Feet
- Dimensions: 18x10
Sauna
- Level: Lower
- Area: 35 Square Feet
- Dimensions: 7x5
Workshop
- Level: Lower
- Area: 108 Square Feet
- Dimensions: 12x9
Heating
- Forced Air
Cooling
- Central Air
Appliances
- Included: Dishwasher, Dryer, Range, Refrigerator, Washer, Water Softener Owned
Features
- Basement: Block
- Number of fireplaces: 1
- Fireplace features: Wood Burning
Interior area
- Total structure area: 2,540
- Total interior livable area: 2,283 sqft
- Finished area above ground: 1,144
- Finished area below ground: 1,139
Property
Parking
- Total spaces: 2
- Parking features: Attached, Garage, Heated Garage
- Attached garage spaces: 2
- Details: Garage Dimensions (32x22)
Accessibility
- Accessibility features: None
Features
- Levels: Multi/Split
- Fencing: Full,Privacy
Lot
- Size: 0.25 Acres
- Dimensions: 137 x 76 134 x 80
Details
- Foundation area: 1079
- Parcel number: 303123110049
- Zoning description: Residential-Single Family
Construction
Type & style
- Home type: SingleFamily
- Property subtype: Single Family
Materials
- Roof: Age 8 Years or Less,Composition
Condition
- New construction: No
- Year built: 1987
Utilities & green energy
- Electric: 100 Amp Service
- Gas: Natural Gas
- Sewer: City Sewer/Connected
- Water: City Water/Connected
Community & HOA
Community
- Subdivision: Browns 1st Add
HOA
- Has HOA: No
Location
- Region: Blaine
Financial & listing details
- Price per square foot: $197/sqft
- Tax assessed value: $433,000
- Annual tax amount: $5,176
- Date on market: 8/24/2026
- Cumulative days on market: 13 days
Estimated market value
$449,100
$427,000 - $472,000
$2,966/mo
Price history
| Date | Event | Price |
|---|---|---|
| 9/7/2026 | Pending sale | $449,988$197/sqft |
Source:  NorthstarMLS as distributed by MLS GRID #7126447 Report a problem NorthstarMLS as distributed by MLS GRID #7126447 Report a problem | ||
| 9/3/2026 | Price change | $449,988+1.1%$197/sqft |
Source: NorthstarMLS as distributed by MLS GRID #7126447 Report a problem | ||
| 8/28/2026 | Listed for sale | $444,988$195/sqft |
Source: NorthstarMLS as distributed by MLS GRID #7126447 Report a problem | ||
Public tax history
| Year | Property taxes | Tax assessment |
|---|---|---|
| 2025 | $4,516 +8.4% | $425,420 +5.7% |
| 2024 | $4,164 +0.8% | $402,639 -2.2% |
| 2023 | $4,131 +5.4% | $411,731 +0.5% |
| 2022 | $3,919 +3.7% | $409,878 +22.3% |
| 2021 | $3,778 +5.3% | $335,213 +13.7% |
| 2019 | $3,589 +6.4% | $294,700 +8.5% |
| 2018 | $3,372 +4.7% | $271,500 +7.2% |
| 2017 | $3,222 +9.3% | $253,300 +14.6% |
| 2016 | $2,949 +2.7% | $221,000 |
| 2015 | $2,872 +4.8% | $221,000 +17.4% |
| 2014 | $2,739 +2.8% | $188,300 |
| 2013 | $2,666 -3.6% | -- |
| 2012 | $2,765 +1.8% | -- |
| 2011 | $2,716 +1.1% | -- |
| 2010 | $2,686 -1.2% | -- |
| 2008 | $2,720 +5% | -- |
| 2007 | $2,589 +10% | -- |
| 2006 | $2,354 +7.2% | -- |
| 2005 | $2,196 +6.8% | -- |
| 2004 | $2,056 +8.5% | -- |
| 2003 | $1,895 +21.3% | -- |
| 2002 | $1,562 -6.4% | -- |
| 2001 | $1,670 | -- |
Find assessor info on the county website
Monthly payment
Est. payment
Payment breakdown
Explore the cost of this home by adjusting the details. Changes won't be saved.Climate risks
Neighborhood: 55434
Similar homes

- $499,9004 bd3 ba2.2k sqft983 114th Ave NE, Blaine, MN 55434For Sale

 MLS ID #7133691, Jake Eider, RE/MAX Results. NorthstarMLS as distributed by MLS GRID
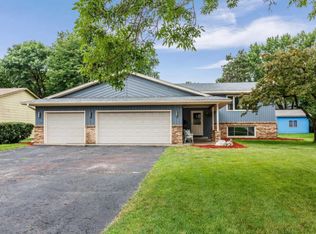
 - $440,0005 bd2 ba2k sqft13161 Jenkins St NE, Blaine, MN 55449For Sale
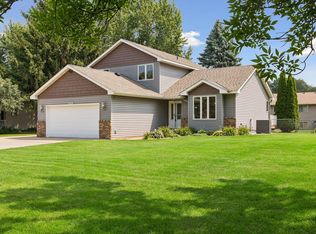 MLS ID #7133422, Ashley Attia, eXp Realty. NorthstarMLS as distributed by MLS GRID
 - $440,0004 bd2 ba2.7k sqft12347 Zea St NW, Coon Rapids, MN 55433For Sale
 MLS ID #7126323, Jacob Taylor, Keller Williams Classic Rlty NW. NorthstarMLS as distributed by MLS GRID
 - $474,9004 bd4 ba2.7k sqft11995 Midway St NE, Blaine, MN 55449For Sale
 MLS ID #7127919, Mark Hronski, LPT Realty, LLC. NorthstarMLS as distributed by MLS GRID
 - $435,0004 bd3 ba3k sqft12088 Evergreen St NW, Coon Rapids, MN 55448For SaleMLS ID #7121462, Lisa Rykken Kastler, Wits Realty. NorthstarMLS as distributed by MLS GRID
- $459,0004 bd4 ba2.9k sqft9918 Kiwi Ave N, Brooklyn Park, MN 55443For SaleMLS ID #7123060, Julie Hubbell, Julie Hubbell Real Estate. NorthstarMLS as distributed by MLS GRID
- $445,0005 bd3 ba2.3k sqft8725 Queens Gdns, Minneapolis, MN 55443For SaleMLS ID #7097037, Prakash (PC) Singh, Bridge Realty, LLC. NorthstarMLS as distributed by MLS GRID
- $499,0005 bd3 ba2.5k sqft18566 96th Pl N, Maple Grove, MN 55311For SaleMLS ID #7139719, Kimberly Rusche-Fiebelkorn, Real Broker, LLC. NorthstarMLS as distributed by MLS GRID
- $375,0004 bd2 ba2k sqft10657 Verdin St NW, Coon Rapids, MN 55433For SaleMLS ID #7135402, David Noe, Realty ONE Group Choice. NorthstarMLS as distributed by MLS GRID
- $450,0004 bd3 ba2.5k sqft1571 155th Ln NW, Andover, MN 55304For SaleMLS ID #7050401, Gina M Dumas, RE/MAX Results. NorthstarMLS as distributed by MLS GRID
- $489,9004 bd3 ba2.4k sqft5411 128th St N, Hugo, MN 55038For SaleMLS ID #7117083, Debra Dempsey, LPT Realty, LLC. NorthstarMLS as distributed by MLS GRID
- $450,0004 bd3 ba2.2k sqft14185 Ferrara Ave N, Hugo, MN 55038For SaleMLS ID #7133730, Lynn Frantzen, Keller Williams Integrity Realty. NorthstarMLS as distributed by MLS GRID
- $484,9004 bd4 ba2.5k sqft9906 Scott Ave N, Brooklyn Park, MN 55443For SaleMLS ID #7131275, Brent Peterson, RE/MAX Results. NorthstarMLS as distributed by MLS GRID
- $469,9004 bd3 ba2.3k sqft15235 Yellow Pine St NW, Andover, MN 55304For SaleMLS ID #7114317, Richard Ruprecht, RE/MAX Results. NorthstarMLS as distributed by MLS GRID
- $399,9004 bd2 ba2k sqft13 Woodcrest Dr, Circle Pines, MN 55014For SaleMLS ID #7114247, Matt Parrington, RE/MAX Results. NorthstarMLS as distributed by MLS GRID
- $350,0003 bd2 ba1.6k sqft9466 Irving Ave N, Brooklyn Park, MN 55444For SaleMLS ID #7115257, Jana Williams, Ashworth Real Estate. NorthstarMLS as distributed by MLS GRID
- $415,0003 bd2 ba1.7k sqft12188 Coral Sea St NE, Blaine, MN 55449For SaleMLS ID #7109759, Brian Forsythe, Edina Realty, Inc.. NorthstarMLS as distributed by MLS GRID
- $399,9004 bd2 ba1.8k sqft7101 Setzler Pkwy, Minneapolis, MN 55445For SaleMLS ID #7131073, Houa Lor, Home Sellers. NorthstarMLS as distributed by MLS GRID
- $480,0003 bd3 ba2.6k sqft8901 Dunbar Knl N, Brooklyn Park, MN 55443For SaleMLS ID #7111132, Lisa C Carter, RE/MAX Results. NorthstarMLS as distributed by MLS GRID
- $449,9003 bd3 ba2.2k sqft401 Orleans Ct N, Champlin, MN 55316For SaleMLS ID #7118820, Tiffani M. Greener, LPT Realty, LLC. NorthstarMLS as distributed by MLS GRID
