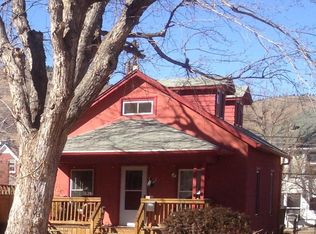
Don't miss this opportunity to purchase what some have called the most iconic house in Golden in the highly sought after 12 Street Historic District. Located two blocks West of vibrant Washington Avenue, this 1879 house remains much unchanged as the day it was built. Rich in character and preserved with care this property has played host to numerous famous figures over its storied past and remains one of the most stunning residences in Golden. Lovingly maintained to reflect its original 19th-century charm, the home stands as a testament to timeless craftsmanship and historic elegance. The residence is stunning, with so much of the craftsmanship still original, including the original floors. The attention to detail of this masterpiece is amazing and there are ever a few pieces of original furniture from the original build that go with the house.
The C2 zoning and double lot allow for a variety of uses for this property - use the house as your residence or convert to office, hotel, restaurant, apartments, airbnb or tear everything down build from the ground up on the double lot! Prior to 1991 the house was 4 apartments and all plumbing and gas have been left in place to easily convert back.
The carriage house and most of the outdoor space are now used for Golden City Brewery. Since 1991, the current owners have contributed their own chapter to the property’s legacy by founding the Brewery on-site in 1993. The property includes a beautifully restored historic carriage house, now operating as the brewery’s taproom, while the expansive yard has been transformed into a thriving beer garden with seating for up to 200 guests. The turn-key brewery operation is included in the sale, including GCB name, recipes, labels, website, etc. Make the brewery your own or convert to numerous uses within Golden's C-2 Zoning.
Historic District Information: https://www.cityofgolden.gov/business/building_construction/historic_property_renovation.php
New construction
Price increase: $205K (6/29)
$5,200,000
920 12th Street, Golden, CO 80401
3beds
3,344sqft
Single Family Residence
Built in 1879
0.32 Acres Lot
$-- Zestimate®
$1,555/sqft
$-- HOA
What's special
- 343 days |
- 990 |
- 41 |
Zillow last checked:
Listing updated:
Listed by:
Brett Davis 303-623-8300 brett@milehighca.com,
Mile High Commercial Advisors, Ltd.,
George Mallon 303-547-7762,
Mile High Commercial Advisors, Ltd.
Source: REcolorado as distributed by MLS GRID,MLS#: 7478785
Loading...
Facts & features
Interior
Bedrooms & bathrooms
- Bedrooms: 3
- Bathrooms: 4
- Full bathrooms: 1
- 3/4 bathrooms: 2
- 1/2 bathrooms: 1
- Main level bathrooms: 2
Bedroom
- Level: Upper
- Area: 224 Square Feet
- Dimensions: 16 x 14
Bedroom
- Level: Upper
Bedroom
- Level: Upper
Bathroom
- Level: Upper
Bathroom
- Level: Upper
Bathroom
- Level: Main
Bathroom
- Level: Main
Den
- Level: Main
Dining room
- Level: Main
- Area: 208 Square Feet
- Dimensions: 13 x 16
Great room
- Description: Huge Parlor, Opens To Second Floor Balcony
- Level: Upper
- Area: 384 Square Feet
- Dimensions: 24 x 16
Laundry
- Level: Main
Living room
- Level: Main
- Area: 384 Square Feet
- Dimensions: 24 x 16
Sun room
- Level: Main
Utility room
- Description: Basement Not Calculated In Square Footage, Buyer To Verify Square Footage
- Level: Basement
- Area: 260 Square Feet
- Dimensions: 20 x 13
Heating
- Natural Gas, Steam
Cooling
- Evaporative Cooling
Appliances
- Included: Dryer, Gas Water Heater, Oven, Refrigerator, Washer
Features
- Flooring: Wood
- Windows: Window Coverings
- Basement: Unfinished
Interior area
- Total structure area: 3,344
- Total interior livable area: 3,344 sqft
- Finished area above ground: 3,344
Property
Parking
- Total spaces: 4
- Parking features: Garage
- Has garage: Yes
- Details: Off Street Spaces: 4
Features
- Levels: Two
- Stories: 2
- Entry location: Ground
- Patio & porch: Deck, Front Porch, Patio
- Exterior features: Balcony, Lighting
- Fencing: Partial
- Has view: Yes
- View description: City
Lot
- Size: 0.32 Acres
- Features: Level
Details
- Parcel number: 002833
- Zoning: C2
- Special conditions: Standard
Construction
Type & style
- Home type: SingleFamily
- Architectural style: Victorian
- Property subtype: Single Family Residence
Materials
- Brick
- Foundation: Concrete Perimeter
- Roof: Metal
Condition
- Model
- New construction: Yes
- Year built: 1879
Utilities & green energy
- Sewer: Public Sewer
- Water: Public
Community & HOA
Community
- Security: Security System
- Subdivision: 12th Street Historic District
HOA
- Has HOA: Yes
- HOA name: 12th street historic district
- HOA phone: 303-384-8096
Location
- Region: Golden
Financial & listing details
- Price per square foot: $1,555/sqft
- Tax assessed value: $1,122,276
- Annual tax amount: $10,053
- Date on market: 7/30/2025
- Listing terms: 1031 Exchange,Cash,Conventional
- Exclusions: Sellers Personal Property
- Ownership: Individual
Estimated market value
Not available
Estimated sales range
Not available
Not available
Price history
| Date | Event | Price |
|---|---|---|
| 6/29/2026 | Price change | $5,200,000+4.1%$1,555/sqft |
Source: | ||
| 6/12/2026 | Price change | $4,995,000-5.7%$1,494/sqft |
Source: | ||
| 1/23/2026 | Price change | $5,295,000-3.7%$1,583/sqft |
Source: | ||
| 9/25/2025 | Pending sale | $5,500,000$1,645/sqft |
Source: | ||
| 7/30/2025 | Listed for sale | $5,500,000+2794.7%$1,645/sqft |
Source: | ||
| 1/31/1991 | Sold | $190,000$57/sqft |
Source: Agent Provided Report a problem | ||
Public tax history
| Year | Property taxes | Tax assessment |
|---|---|---|
| 2025 | $10,053 0% | $115,295 +3.3% |
| 2024 | $10,057 +68.6% | $111,635 |
| 2023 | $5,964 +0.1% | $111,635 +54.7% |
| 2022 | $5,960 -0.6% | $72,169 -1.3% |
| 2021 | $5,997 | $73,086 -1% |
| 2020 | $5,997 -8.5% | $73,818 |
| 2019 | $6,551 +49.5% | $73,818 +53.8% |
| 2018 | $4,382 | $47,992 |
| 2017 | $4,382 +44% | $47,992 +41.4% |
| 2016 | $3,043 | $33,940 |
| 2015 | $3,043 -4.1% | $33,940 +0.6% |
| 2014 | $3,172 +4.4% | $33,723 |
| 2013 | $3,038 +2.2% | $33,723 -2.4% |
| 2012 | $2,971 +20.6% | $34,535 |
| 2011 | $2,463 +0.1% | $34,535 +19.8% |
| 2010 | $2,461 +5.7% | $28,820 |
| 2009 | $2,328 +0.2% | $28,820 +5.9% |
| 2008 | $2,323 -15.5% | $27,220 |
| 2007 | $2,749 0% | $27,220 -14.5% |
| 2006 | $2,750 +3.1% | $31,850 +5.6% |
| 2005 | $2,667 +9.6% | $30,170 |
| 2004 | $2,433 -3.7% | $30,170 |
| 2003 | $2,528 +1.6% | $30,170 -2.3% |
| 2002 | $2,487 +6.5% | $30,890 +17.1% |
| 2001 | $2,335 -1% | $26,370 +0% |
| 2000 | $2,359 | $26,360 |
Find assessor info on the county website
Monthly payment
Est. payment$--/mo
Payment breakdown
Explore the cost of this home by adjusting the details. Changes won't be saved.All calculations are estimates and provided by Zillow, Inc. for informational purposes only. Actual amounts may vary.
HOA fees may include property taxes on listings classified as Co-Ops. Contact the listing agent and/or owner for fee details.
Mortgage interest rates are dependent on a number of factors, including credit score, down payment, and repayment length. Interest rate data provided by Zillow Group Marketplace, Inc. as of 1/1/1970 from various mortgage lenders with which we have lead or other similar arrangements; the Estimated Payment is an average of those rates.
See how much you could borrow to make a competitive offer.
Climate risks
Neighborhood: 80401
Nearby schools
GreatSchools rating
- 9/10Mitchell Elementary SchoolGrades: K-5Distance: 0.6 mi
- 7/10Bell Middle SchoolGrades: 6-8Distance: 2.1 mi
- 9/10Golden High SchoolGrades: 9-12Distance: 1 mi
Schools provided by the listing agent
- Elementary: Mitchell
- Middle: Bell
- High: Golden
- District: Jefferson County R-1
Source: REcolorado as distributed by MLS GRID. This data may not be complete. We recommend contacting the local school district to confirm school assignments for this home.
A local agent can set up tours, give advice and negotiate with sellers.
- Colorado
- Jefferson County
- Golden
- 80401
- 920 12th Street