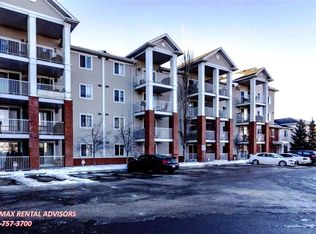
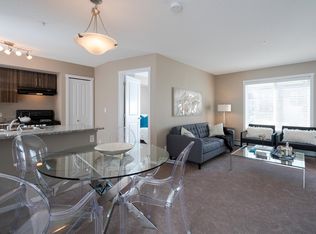
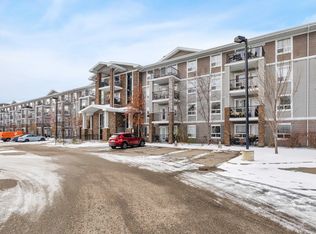
Fantastic opportunity to own this well-maintained 1-bed 1-bath condo in the desirable community of South Terwilegar. Located on the ground floor, this bright and inviting unit features an open-concept kitchen and living area designed for comfortable everyday living & effortless entertaining. The functional kitchen offers ample cabinetry and workspace, while the spacious living room provides direct access to a private green space backing, west-facing patio—perfect for summer BBQs, relaxing evenings, and enjoying beautiful sunset views. The generous primary bedroom, in-suite laundry, and assigned parking stall add to the convenience and value of this home. Residents of Axxess at Terwillegar enjoy access to an exercise room, visitor parking, professional management, and a secure building. Situated close to shopping, restaurants, schools, parks, playgrounds, and public transit, with quick access to Anthony Henday Drive and Terwilegar Drive. The perfect blend of affordability, convenience, and location.
For sale
C$139,999
920 156th St NW #126, Edmonton, AB T6R 0N6
1beds
562sqft
Apartment, Lowrise Apartment
Built in 2008
-- sqft lot
$-- Zestimate®
C$249/sqft
C$-- HOA
What's special
Bright and inviting unitGenerous primary bedroomIn-suite laundry
- 48 days
- 9
- 0
Zillow last checked:
Listing updated:
Listed by:
Jennifer E Chan,
Zolo Realty
Source: RAE,MLS®#: E4509799
Facts & features
Interior
Bedrooms & bathrooms
- Bedrooms: 1
- Bathrooms: 1
- Full bathrooms: 1
Primary bedroom
- Level: Main
Heating
- Baseboard, Natural Gas
Appliances
- Included: Dishwasher-Built-In, Refrigerator, Washer/Dryer Stacked, Electric Stove
Features
- Closet Organizers, No Animal Home, No Smoking Home, Storage
- Flooring: Vinyl Plank
- Basement: None, No Basement
Interior area
- Total structure area: 562
- Total interior livable area: 562.96 sqft
Video & virtual tour
Property
Parking
- Total spaces: 1
- Parking features: Stall, Parking-Plug-Ins, Guest, Parking-Visitor
Features
- Levels: Single Level Apartment,1
- Patio & porch: Patio
- Exterior features: Backs Onto Park/Trees, Landscaped, Playground Nearby
- Pool features: Community, Public Swimming Pool
- Fencing: None,Not Fenced
- Has view: Yes
- View description: City, View City
Lot
- Size: 688 Square Feet
- Features: Backs Onto Park/Trees, Landscaped, Playground Nearby, Near Public Transit, Schools, Shopping Nearby, Ski Hill Nearby, Public Transportation
Construction
Type & style
- Home type: Apartment
- Property subtype: Apartment, Lowrise Apartment
- Attached to another structure: Yes
Materials
- Foundation: Concrete Perimeter
- Roof: Asphalt
Condition
- Year built: 2008
Community & HOA
Community
- Features: Closet Organizers, Fitness Center, No Animal Home, No Smoking Home, Patio, Storage-In-Suite, Exercise Room
- Security: Smoke Detector(s), Security Door, Detectors Smoke
HOA
- Has HOA: Yes
- Services included: Amenities w/Condo, Exterior Maintenance, Heat, Insur. for Common Areas, Landscape/Snow Removal, Parking, Professional Management, Reserve Fund Contribution, Utilities Common Areas, Water/Sewer
Location
- Region: Edmonton
Financial & listing details
- Price per square foot: C$249/sqft
- Date on market: 9/22/2026
- Ownership: Private
Price history
Price history is unavailable.
Public tax history
Tax history is unavailable.
Climate risks
Neighborhood: Terwillegar Heights
Nearby schools
GreatSchools rating
No schools nearby
We couldn't find any schools near this home.


Similar homes
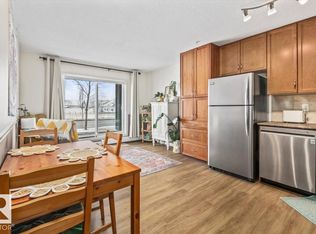
- C$148,0001 bd1 ba611 sqftOspin Terrace, Edmonton, AB T6R 0R6For Sale
 MLS ID #E4512901, Sheryl L Grier, Century 21 All Stars Realty Ltd. RAE
- C$144,9001 bd1 ba573 sqftIon In Ambleside, Edmonton, AB T6W 0R2For Sale
 MLS ID #E4515120, Rick A Reinhardt, Century 21 Masters. RAE
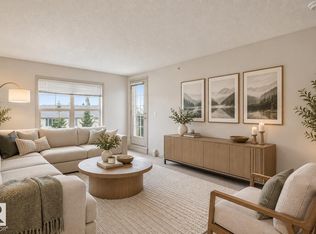
- C$139,0001 bd1 ba602 sqftRutherford Village, Edmonton, AB T6W 1T2For Sale
 MLS ID #E4508744, Mark B Wilbert, CIR Realty. RAE
- C$172,5002 bd2 ba835 sqftPark Place Terwillegar Terrace, Edmonton, AB T6R 0N2For Sale
 MLS ID #E4514979, Cathy Currie, Century 21 All Stars Realty Ltd. RAE
