Welcome to this exquisite 4-bedroom, 2-bathroom residence nestled in the charming community of Eagle Lake, Florida, offering the perfect blend of comfort, luxury, and convenience. Situated in close proximity to the renowned Lego Land only nineteen minutes away by car, this meticulously crafted home presents a harmonious fusion of modern elegance and timeless appeal. Boasting a generous 1,860 square feet of thoughtfully designed living space, this residence was masterfully constructed in 2022 by the esteemed Highland Homes, renowned for their quality craftsmanship and attention to detail. Upon entry, you are greeted by luxury plank vinyl flooring that gracefully extends throughout the main living areas and wet areas, creating a seamless flow and adding an element of sophistication to the ambiance. The heart of the home features a spacious and well-appointed kitchen, complete with a walk-in pantry, offering ample storage space for culinary essentials and ensuring effortless organization. Adjacent to the kitchen is the indoor laundry room, equipped with shelving for added convenience and functionality. The expansive primary bedroom retreat is a true sanctuary, offering a tranquil haven for relaxation and rejuvenation. Boasting generous proportions, the primary bedroom features a lavish en-suite bathroom and a sizable walk-in closet, providing the ultimate in comfort and luxury. Outside, the yard is fully fenced, offering privacy and a safe space for outdoor activities and entertaining, making it ideal for both relaxation and recreation. Located in the sought-after Eagle Lake community and within close proximity to Lego Land, this exceptional residence presents an unparalleled opportunity to experience a lifestyle of luxury and convenience. Don't miss your chance to make this stunning property your new home! Schedule your showing today. This home can be used as an investment, with no current lease restrictions.
Sold for $340,000
$340,000
920 FIRST DRIVE, EAGLE LAKE, FL 33839
4beds
1,860sqft
Single Family Residence
Built in 2022
7,588 Square Feet Lot
$326,500 Zestimate®
$183/sqft
$2,112 Estimated rent
Home value
$326,500
$294,000 - $362,000
$2,112/mo
Zestimate® history
Owner options
List your home for rent
$2,112/mo
Rent Zestimate®
Find your next renter with Zillow Rental Manager. Plus, with online applications, you can quickly screen prospective tenants – for free.
$2,112/mo
Rent Zestimate®
Refinance and save
$2,335/mo
Est. payment
Refinancing to a lower rate could help reduce your monthly payments and save thousands over the life of the loan.
$2,335/mo
Est. payment
Explore your selling options
Work with a Zillow partner agent
Leverage their expertise and Zillow's premium Showcase listings to get your home seen by more buyers.
Get startedList with your own agent
Get your home in front of millions of buyers by listing it on Zillow.
Learn how to do itSell it yourself
Take full control of how buyers see your home on Zillow by listing For Sale by Owner (FSBO).
List your homeWhat's special
Indoor laundry roomWell-appointed kitchenLuxury plank vinyl flooringExpansive primary bedroom retreatLavish en-suite bathroomWalk-in pantrySizable walk-in closet
Zillow last checked:
Listing updated:
Listed by:
Jim Hampton 863-266-5666,
S & D REAL ESTATE SERVICE LLC 863-824-7169,
Tammie Hampton 863-602-7999,
S & D REAL ESTATE SERVICE LLC
Bought with:
Susan Brown, 3422276
COLDWELL BANKER REALTY
Source: Stellar MLS,MLS#: L4943413 Originating MLS: Lakeland
Originating MLS: Lakeland
Facts & features
Interior
Bedrooms & bathrooms
- Bedrooms: 4
- Bathrooms: 2
- Full bathrooms: 2
Primary bedroom
- Features: Ceiling Fan(s), Walk-In Closet(s)
- Level: First
- Dimensions: 15x17
Bedroom 2
- Features: Ceiling Fan(s), Built-in Closet
- Level: First
- Dimensions: 11x12
Bedroom 3
- Features: Ceiling Fan(s), Built-in Closet
- Level: First
Bedroom 4
- Features: Ceiling Fan(s), Built-in Closet
- Level: First
- Dimensions: 11x11
Primary bathroom
- Features: Dual Sinks, Shower No Tub, Water Closet/Priv Toilet
- Level: First
- Dimensions: 10x8
Bathroom 2
- Level: First
- Dimensions: 11x11
Bathroom 2
- Features: Tub With Shower
- Level: First
- Dimensions: 10x6
Balcony porch lanai
- Level: First
- Dimensions: 11x11
Great room
- Features: Ceiling Fan(s)
- Level: First
- Dimensions: 23x14
Kitchen
- Features: Kitchen Island, Pantry
- Level: First
- Dimensions: 10x15
Laundry
- Level: First
Heating
- Central
Cooling
- Central Air
Appliances
- Included: Dishwasher, Microwave, Range, Refrigerator
- Laundry: Inside, Laundry Room
Features
- Cathedral Ceiling(s), Ceiling Fan(s), Open Floorplan, Primary Bedroom Main Floor, Vaulted Ceiling(s), Walk-In Closet(s)
- Flooring: Carpet, Luxury Vinyl
- Doors: Sliding Doors
- Has fireplace: No
Interior area
- Total structure area: 2,514
- Total interior livable area: 1,860 sqft
Property
Parking
- Total spaces: 2
- Parking features: Garage - Attached
- Attached garage spaces: 2
- Details: Garage Dimensions: 18X20
Features
- Levels: One
- Stories: 1
- Exterior features: Other
Lot
- Size: 7,588 Square Feet
Details
- Parcel number: 252912359052000740
- Special conditions: None
Construction
Type & style
- Home type: SingleFamily
- Property subtype: Single Family Residence
Materials
- Block, Stucco
- Foundation: Slab
- Roof: Slate
Condition
- New construction: No
- Year built: 2022
Utilities & green energy
- Sewer: Public Sewer
- Water: Public
- Utilities for property: Electricity Connected
Community & HOA
Community
- Pet fee: $0 monthly
- Subdivision: LANDINGS/EAGLE LAKE
HOA
- Has HOA: Yes
- HOA fee: $54 monthly
- HOA name: NIKI JOHNSON
- HOA phone: 863-940-2863
Location
- Region: Eagle Lake
Financial & listing details
- Price per square foot: $183/sqft
- Tax assessed value: $257,909
- Annual tax amount: $4,200
- Date on market: 3/22/2024
- Cumulative days on market: 239 days
- Listing terms: Conventional,FHA,VA Loan
- Ownership: Fee Simple
- Total actual rent: 0
- Electric utility on property: Yes
- Road surface type: Asphalt
Price history
| Date | Event | Price |
|---|---|---|
| 3/14/2025 | Sold | $340,000-0.9%$183/sqft |
Source:  Stellar MLS #L4943413 Report a problem Stellar MLS #L4943413 Report a problem | ||
| 1/29/2025 | Pending sale | $343,000$184/sqft |
Source: Stellar MLS #L4943413 Report a problem | ||
| 1/8/2025 | Listed for sale | $343,000+0.9%$184/sqft |
Source: Stellar MLS #L4943413 Report a problem | ||
| 11/16/2024 | Listing removed | $340,000$183/sqft |
Source: Stellar MLS #L4943413 Report a problem | ||
| 11/13/2024 | Price change | $340,000-0.9%$183/sqft |
Source: Stellar MLS #L4943413 Report a problem | ||
| 6/14/2024 | Price change | $343,000-2%$184/sqft |
Source: Stellar MLS #L4943413 Report a problem | ||
| 5/30/2024 | Listed for sale | $350,000$188/sqft |
Source: Stellar MLS #L4943413 Report a problem | ||
| 4/30/2024 | Pending sale | $350,000$188/sqft |
Source: Stellar MLS #L4943413 Report a problem | ||
| 3/22/2024 | Listed for sale | $350,000+13.1%$188/sqft |
Source: Stellar MLS #L4943413 Report a problem | ||
| 3/28/2022 | Sold | $309,400$166/sqft |
Source: Public Record Report a problem | ||
Public tax history
| Year | Property taxes | Tax assessment |
|---|---|---|
| 2025 | $4,168 +3.2% | $254,747 +2.9% |
| 2024 | $4,039 +2.7% | $247,568 +3% |
| 2023 | $3,933 +369.9% | $240,357 +524.3% |
| 2022 | $837 +15.9% | $38,500 +10% |
| 2021 | $722 | $35,000 |
Find assessor info on the county website
Neighborhood: 33839
Nearby homes
- $147,6003 bd1 ba1.1k sqft384 Bay Ave, Eagle Lake, FL 33839Off Market
- $209,6002 bd1 ba1.8k sqft225 Kennedy St, Eagle Lake, FL 33839Off Market
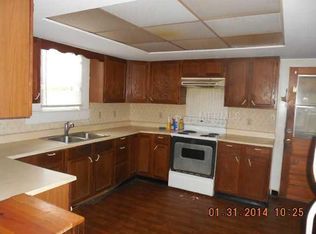
- $1,4953 bd1 ba960 sqft338 W Bay Ave, Eagle Lake, FL 33839For Rent
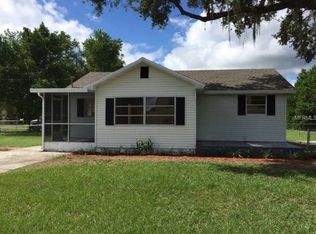
- $201,3003 bd1 ba1.1k sqft165 N 2nd St, Eagle Lake, FL 33839Off Market
- $156,6002 bd1 ba780 sqft351 W Pearce Ave, Eagle Lake, FL 33839Off Market
- $439,8008 bd4 ba4.7k sqft375 W Bay Ave, Eagle Lake, FL 33839Off Market
- $350,0003 bd2 ba1.9k sqft103 N 1st St, Eagle Lake, FL 33839For Sale
- $151,5003 bd1 ba858 sqft311 W Pearce Ave, Eagle Lake, FL 33839Sold
Nearby schools
GreatSchools rating
- 2/10Eagle Lake Elementary SchoolGrades: PK-5Distance: 0.7 mi
- 4/10Westwood Middle SchoolGrades: 6-8Distance: 3.5 mi
- 2/10Lake Region High SchoolGrades: 9-12Distance: 0.6 mi
Get a cash offer in 3 minutes
Find out how much your home could sell for in as little as 3 minutes with a no-obligation cash offer.
Estimated market value
$326,500
Get a cash offer in 3 minutes
Find out how much your home could sell for in as little as 3 minutes with a no-obligation cash offer.
Estimated market value
$326,500
- Florida
- Polk County
- Eagle Lake
- 33839
- 920 FIRST DRIVE
Nearby cities
Nearby zip codes
Other Eagle Lake Topics
