Skip main navigation
Sold
  • $330,000

    920 6th Ave, Seaside, OR 97138

    2beds
    750sqft
    Residential, Single Family Residence
    Built in 1932
    4,791 Square Feet Lot
    $361,400 Zestimate®
    $440/sqft
    $1,636 Estimated rent

    Home value

    $361,400

    $343,000 - $379,000

    $1,636/mo

    Zestimate® history
    Loading
    Loading...

    Owner options

    List your home for rent

    $1,636/mo

    Rent Zestimate®

    Find your next renter with Zillow Rental Manager. Plus, with online applications, you can quickly screen prospective tenants – for free.

    Learn more

    $1,636/mo

    Rent Zestimate®

    Refinance and save

    $1,979/mo

    Est. payment

    Refinancing to a lower rate could help reduce your monthly payments and save thousands over the life of the loan.

    See today's rates

    $1,979/mo

    Est. payment

    Explore your selling options

    Work with a Zillow partner agent

    Leverage their expertise and Zillow's premium Showcase listings to get your home seen by more buyers.

    Get started

    List with your own agent

    Get your home in front of millions of buyers by listing it on Zillow.

    Learn how to do it

    Sell it yourself

    Take full control of how buyers see your home on Zillow by listing For Sale by Owner (FSBO).

    List your home

    What's special

    Partially remodeledNew plumbing throughoutNew windowsNew cabinetsNew electricalGranite counter tops
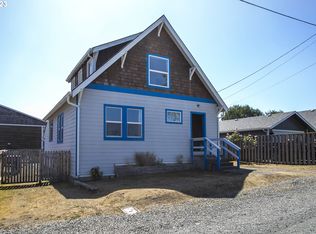
    Some remodeling with recent paint to the exterior. Partially remodeled but still much to do. New plumbing throughout, as well as new electrical. Tankless hot water heater installed. Furnace in the basement but not installed. New windows go with the house but are not installed. Kitchen has granite counter tops, tiled back splash and new cabinets. Front room is basically done but the bedrooms lack their closets and finishes. This home is a fixer that has been started. Small but mighty in potential.

    Zillow last checked:

    Listing updated:

    Listed by:

    Cindy Hawkins Colley 503-440-0130,

    Heron Realty

    Bought with:

    Brittany Olson, 201226994

    eXp Realty LLC

    Source: RMLS (OR),MLS#: 23219679MLS Logo

    Facts & features

    Interior

    Bedrooms & bathrooms
    • Bedrooms: 2
    • Bathrooms: 1
    • Full bathrooms: 1
    • Main level bathrooms: 1
    Rooms
    • Room types: Bedroom 2, Dining Room, Family Room, Kitchen, Living Room, Primary Bedroom
    Primary bedroom
    • Level: Main
    Bedroom 2
    • Level: Main
    Dining room
    • Level: Main
    Kitchen
    • Level: Main
    Living room
    • Level: Main
    Heating
    • Wall Furnace
    Appliances
    • Included: Appliance Garage, Free-Standing Gas Range, Free-Standing Range, Free-Standing Refrigerator, Instant Hot Water, Microwave, Range Hood, Washer/Dryer, Electric Water Heater
    • Laundry: Laundry Room
    Features
    • Granite
    • Flooring: Wall to Wall Carpet
    • Windows: Vinyl Frames, Wood Frames
    • Basement: Dirt Floor,Partial
    Interior area
    • Total structure area: 750
    • Total interior livable area: 750 sqft

    Property

    Parking
    • Total spaces: 1
    • Parking features: Driveway, Off Street, Attached
    • Attached garage spaces: 1
    • Has uncovered spaces: Yes
    Features
    • Stories: 1
    • Patio & porch: Porch
    • Exterior features: Yard
    Lot
    • Size: 4,791 Square Feet
    • Features: Gentle Sloping, Level, SqFt 3000 to 4999
    Details
    • Parcel number: 10669
    • Zoning: R2

    Construction

    Type & style
    • Home type: SingleFamily
    • Architectural style: Cabin
    • Property subtype: Residential, Single Family Residence
    Materials
    • Shingle Siding
    • Foundation: Block, Concrete Perimeter
    • Roof: Composition
    Condition
    • Fixer
    • New construction: No
    • Year built: 1932

    Utilities & green energy

    • Sewer: Public Sewer
    • Water: Public
    • Utilities for property: Cable Connected, Satellite Internet Service

    Community & HOA

    HOA
    • Has HOA: No
    Location
    • Region: Seaside

    Financial & listing details

    • Price per square foot: $440/sqft
    • Tax assessed value: $328,076
    • Annual tax amount: $1,443
    • Date on market: 8/10/2023
    • Cumulative days on market: 196 days
    • Listing terms: Cash,Conventional,FHA,VA Loan
    • Road surface type: Paved

    Price history

    DateEventPrice
    3/22/2024Sold$330,000+1.5%$440/sqft
    Source: RMLS (OR) #23219679 Report a problem
    2/23/2024Pending sale$325,000$433/sqft
    Source: RMLS (OR) #23219679 Report a problem
    9/11/2023Price change$325,000-13.3%$433/sqft
    Source: RMLS (OR) #23219679 Report a problem
    8/11/2023Listed for sale$375,000$500/sqft
    Source: RMLS (OR) #23219679 Report a problem

    Public tax history

    YearProperty taxesTax assessment
    2025$1,576 +3%$109,652 +3%
    2024$1,529 +3%$106,459 +3%
    2023$1,484 +2.8%$103,360 +3%
    2022$1,444 +2.2%$100,350 +3%
    2021$1,413 +2.4%$97,428 +3%
    2020$1,380 $94,591 +3%
    2019$1,380 +2.8%$91,836 +3%
    2018$1,342 +4.1%$89,162 +3%
    2017$1,289 +4.8%$86,566 +3%
    2016$1,230 +13.7%$84,046 +3%
    2015$1,082 +2.7%$81,599 +3%
    2014$1,054 +0.3%$79,223 +3%
    2013$1,051 $76,917 +3%
    2012-- $74,677 +3%
    2011-- $72,503 +3%
    2010-- $70,392 +3%
    2009-- $68,342 +3%
    2008-- $66,353 +3%
    2007-- $64,421 +3%
    2006-- $62,545
    Find assessor info on the county website

    Neighborhood: 97138

    Nearby schools

    GreatSchools rating
    Schools provided by the listing agent
    • Elementary: Pacific Ridge,Cannon Bch Acad
    • Middle: Seaside
    • High: Seaside

    Source: RMLS (OR). This data may not be complete. We recommend contacting the local school district to confirm school assignments for this home.

    Get pre-qualified for a loan
    At Zillow Home Loans, we can pre-qualify you in as little as 5 minutes with no impact to your credit score.

    An equal housing lender. NMLS #10287.