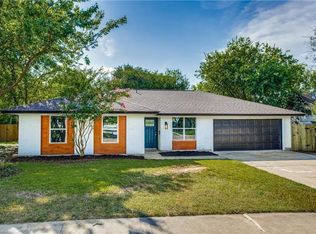
Welcome to this beautifully maintained 3-bedroom, 2-bathroom home in South Austin, offering a bright and functional layout with modern finishes throughout. The kitchen features granite countertops, stainless steel appliances, and ample cabinet space, making meal prep and entertaining a breeze. Recessed lighting and ceiling fans add style and comfort. The rooms are spacious. Enjoy the walk-in closet, walk-in shower and relaxing soaking tub. Step outside to enjoy the fully fenced backyard, perfect for outdoor gatherings, pets, or simply unwinding. Conveniently located near shopping, dining, parks, and major highways, this home offers the ideal blend of comfort, convenience, and contemporary living.
Bedrooms: 3
Bathrooms: 2.0
Square Footage: 1,115
Year Built: 1976
PETS
-Pets negotiable. Non-refundable Pet Fee Required
- Monthly pet fee of $25 per pet
MISC.
- No Smoking On Property
- Application Fee is $75 per Adult
- $15 monthly MRA (admin fee)
- Application Turnaround Time is 1-2 Business Days
- Security Deposit: 90% of one month's rent
- Lease Initiation Fee upon approval: 10% of one month's rent
House for rent
$2,350/moFees may apply
920 Acorn Oaks Dr, Austin, TX 78745
3beds
1,115sqft
Price may not include required fees and charges. Learn more|
Single family residence
Available now
Cats, dogs OK
Air conditioner
In unit laundry
Attached garage parking
Central
What's special
Modern finishes throughoutBeautifully maintainedRecessed lightingStainless steel appliancesPerfect for outdoor gatheringsCeiling fansGranite countertops
- 12 days |
- -- |
- -- |
Zillow last checked:
Listing updated:
Travel times

Let’s turn your rent into credit progress
Build credit history with every on-time payment and get credit for the payment you’re already making.
Facts & features
Interior
Bedrooms & bathrooms
- Bedrooms: 3
- Bathrooms: 2
- Full bathrooms: 2
Heating
- Central
Cooling
- Air Conditioner
Appliances
- Included: Dishwasher, Microwave Oven, Refrigerator, Stove, dryer, washer
- Laundry: In Unit
Features
- Walk In Closet
Interior area
- Total interior livable area: 1,115 sqft
Property
Parking
- Parking features: Attached, Driveway, Garage
- Has attached garage: Yes
- Details: Contact manager
Details
- Additional structures: Garage(s)
- Parcel number: 332766
Construction
Type & style
- Home type: SingleFamily
- Property subtype: Single Family Residence
Community & HOA
HOA
- Amenities included: Parking
Location
- Region: Austin
Financial & listing details
- Lease term: Contact For Details
Nearby apartments for rent

Price history
| Date | Event | Price |
|---|---|---|
| 7/17/2026 | Listed for rent | $2,350$2/sqft |
Source: Zillow Rentals Report a problem | ||
| 1/19/2019 | Sold | -- |
Source: Agent Provided Report a problem | ||
| 12/17/2018 | Pending sale | $274,500$246/sqft |
Source: Coldwell Banker United, Realtors - 183 Office #2605229 Report a problem | ||
| 11/28/2018 | Price change | $274,500-0.2%$246/sqft |
Source: Coldwell Banker United, Realtors - 183 Office #2605229 Report a problem | ||
| 11/8/2018 | Listed for sale | $275,000+17%$247/sqft |
Source: Coldwell Banker United REALTOR #2605229 Report a problem | ||
| 2/26/2016 | Sold | -- |
Source: Agent Provided Report a problem | ||
| 1/22/2016 | Listed for sale | $235,000$211/sqft |
Source: Keller Williams - Austin SW #2831216 Report a problem | ||
| 3/12/2010 | Sold | -- |
Source: Agent Provided Report a problem | ||
Neighborhood: Dittmar-Slaughter
Nearby schools
GreatSchools rating
- 5/10Williams Elementary SchoolGrades: PK-5Distance: 1 mi
- 2/10Bedichek Middle SchoolGrades: 6-8Distance: 0.5 mi
- 4/10Crockett High SchoolGrades: 9-12Distance: 1.2 mi