Welcome to this beautifully updated 4-bedroom, 4-bath home in the highly desirable Revere School District! Located on Alder Run Way, this spacious home offers an ideal combination of comfort, style, and functionality with numerous recent improvements throughout. Step inside to find freshly painted interiors and beautifully refinished and stained hardwood floors that give the home a refreshed, modern feel. The generous floor plan provides plenty of room for everyday living and entertaining, while four bedrooms and four bathrooms offer exceptional flexibility for family, guests, or a home office. The recently finished basement adds even more usable living space—perfect for a recreation room, home theater, gym, office, or additional entertaining area. With major cosmetic improvements already completed and an abundance of finished living space, this home is truly move-in ready. Enjoy a fantastic location within the Revere School District with convenient access to shopping, dining, parks, highways, and everything the surrounding area has to offer. Schedule your private showing and see everything this impressive home has to offer!
Active
$395,000
920 Alder Run Way, Akron, OH 44333
4beds
3,555sqft
Single Family Residence
Built in 2004
3,894 Square Feet Lot
$-- Zestimate®
$111/sqft
$210/mo HOA
What's special
Recently finished basementGenerous floor planFreshly painted interiors
- 8 days
- 612
- 38
Zillow last checked:
Listing updated:
Listed by:
Jacob L. Hamilton 216-704-4960 jacobhamiltonllc@gmail.com,
Real of Ohio
Source: MLS Now,MLS#: 5238210 Originating MLS: Other/Unspecificed
Originating MLS: Other/UnspecificedFacts & features
Interior
Bedrooms & bathrooms
- Bedrooms: 4
- Bathrooms: 4
- Full bathrooms: 2
- 1/2 bathrooms: 2
- Main level bathrooms: 1
Heating
- Forced Air
Cooling
- Central Air
Features
- Basement: Finished
- Number of fireplaces: 1
Interior area
- Total structure area: 3,555
- Total interior livable area: 3,555 sqft
- Finished area above ground: 2,198
- Finished area below ground: 1,357
Video & virtual tour
Property
Parking
- Total spaces: 2
- Parking features: Attached, Garage
- Attached garage spaces: 2
Features
- Levels: Two
- Stories: 2
Lot
- Size: 3,894 Square Feet
Details
- Parcel number: 7200363
- Special conditions: Standard
Construction
Type & style
- Home type: SingleFamily
- Architectural style: Colonial
- Property subtype: Single Family Residence
Materials
- Vinyl Siding
- Roof: Asphalt,Fiberglass
Condition
- Year built: 2004
Utilities & green energy
- Sewer: Public Sewer
- Water: Public
Community & HOA
Community
- Subdivision: Willow Creek Ph One
HOA
- Has HOA: Yes
- Services included: Common Area Maintenance, Maintenance Grounds, Maintenance Structure, Snow Removal
- HOA fee: $210 monthly
- HOA name: Willow Creek
Location
- Region: Akron
Financial & listing details
- Price per square foot: $111/sqft
- Tax assessed value: $282,640
- Annual tax amount: $5,072
- Date on market: 8/20/2026
- Cumulative days on market: 64 days
- Listing terms: Cash,Conventional,FHA,VA Loan
Estimated market value
Not available
Estimated sales range
Not available
Not available
Price history
| Date | Event | Price |
|---|---|---|
| 8/20/2026 | Listed for sale | $395,000-1.2%$111/sqft |
Source:  MLS Now #5238210 Report a problem MLS Now #5238210 Report a problem | ||
| 8/17/2026 | Listing removed | $399,999$113/sqft |
Source: MLS Now #5222378 Report a problem | ||
| 8/6/2026 | Price change | $399,999-3.6%$113/sqft |
Source: MLS Now #5222378 Report a problem | ||
| 7/17/2026 | Price change | $415,000-3.3%$117/sqft |
Source: MLS Now #5222378 Report a problem | ||
| 7/14/2026 | Price change | $429,000-1.4%$121/sqft |
Source: MLS Now #5222378 Report a problem | ||
| 7/7/2026 | Price change | $434,900-1.1%$122/sqft |
Source: MLS Now #5222378 Report a problem | ||
| 6/30/2026 | Price change | $439,900-2.2%$124/sqft |
Source: MLS Now #5222378 Report a problem | ||
| 6/25/2026 | Listed for sale | $449,900+63.6%$127/sqft |
Source: MLS Now #5222378 Report a problem | ||
| 3/23/2021 | Sold | $275,000-3.5%$77/sqft |
Source: MLS Now #4243679 Report a problem | ||
| 3/4/2021 | Pending sale | $285,000$80/sqft |
Source: MLS Now #4243679 Report a problem | ||
| 2/10/2021 | Contingent | $285,000$80/sqft |
Source: MLS Now #4243679 Report a problem | ||
| 1/29/2021 | Price change | $285,000-4.7%$80/sqft |
Source: MLS Now #4243679 Report a problem | ||
| 1/13/2021 | Price change | $299,000-3.2%$84/sqft |
Source: MLS Now #4243679 Report a problem | ||
| 12/8/2020 | Listed for sale | $309,000+43.7%$87/sqft |
Source: Stouffer Realty, Inc. #4243679 Report a problem | ||
| 9/6/2017 | Sold | $215,000-2.2%$60/sqft |
Source: MLS Now #3857166 Report a problem | ||
| 8/24/2017 | Pending sale | $219,900$62/sqft |
Source: RE/MAX Crossroads Properties #3857166 Report a problem | ||
| 6/13/2017 | Price change | $219,900-4.3%$62/sqft |
Source: RE/MAX Crossroads Properties #3857166 Report a problem | ||
| 3/27/2017 | Price change | $229,900-2.1%$65/sqft |
Source: RE/MAX Crossroads Properties #3857166 Report a problem | ||
| 11/29/2016 | Price change | $234,900-4.1%$66/sqft |
Source: RE/MAX Crossroads Properties #3857166 Report a problem | ||
| 11/3/2016 | Listed for sale | $244,900+10.3%$69/sqft |
Source: RE/MAX Crossroads Properties #3857166 Report a problem | ||
| 9/8/2004 | Sold | $221,965+425.1%$62/sqft |
Source: Public Record Report a problem | ||
| 6/10/2004 | Sold | $42,275$12/sqft |
Source: Public Record Report a problem | ||
Public tax history
| Year | Property taxes | Tax assessment |
|---|---|---|
| 2025 | $5,072 +0.2% | $98,920 |
| 2024 | $5,061 +4.1% | $98,920 |
| 2023 | $4,862 +3% | $98,920 +14.9% |
| 2022 | $4,722 +1.1% | $86,107 +1% |
| 2021 | $4,671 | $85,232 |
| 2020 | -- | $85,232 +7.6% |
| 2019 | $4,494 +1.3% | $79,230 |
| 2018 | $4,438 +7.9% | $79,230 |
| 2017 | $4,115 | $79,230 +8.8% |
| 2016 | $4,115 | $72,790 |
| 2015 | $4,115 +0.6% | $72,790 |
| 2014 | $4,089 +0.3% | $72,790 -0.8% |
| 2013 | $4,076 +0.9% | $73,390 +1.1% |
| 2012 | $4,041 +0.1% | $72,620 +0% |
| 2011 | $4,039 +7.1% | $72,618 -5.5% |
| 2010 | $3,771 | $76,825 |
| 2009 | -- | $76,825 |
| 2008 | $3,767 +1.5% | $76,825 -1.1% |
| 2007 | $3,710 +0.5% | $77,652 |
| 2006 | $3,692 +4.2% | $77,652 |
| 2005 | $3,544 | $77,652 +1882.4% |
| 2004 | -- | $3,917 |
| 2003 | $185 | $3,917 |
Find assessor info on the county website
Monthly payment
Est. payment
Payment breakdown
Explore the cost of this home by adjusting the details. Changes won't be saved.Climate risks
Neighborhood: 44333
Nearby schools
Schools provided by the listing agent
- District: Revere LSD - 7712
Source: MLS Now. This data may not be complete. We recommend contacting the local school district to confirm school assignments for this home.
Similar homes
- $375,0003 bd3 ba1.8k sqft824 Willow Creek Dr, Akron, OH 44333For Sale
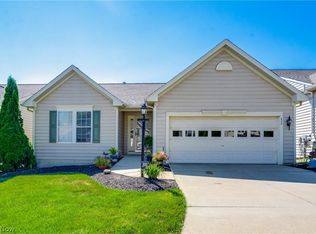 MLS ID #5233255, Shawna Ellis, EXP Realty, LLC.. MLS Now
 - $469,9004 bd4 ba3k sqft2170 Dow Dr, Akron, OH 44313For Sale
 MLS ID #5232769, Christopher Trivisonno, Keller Williams Living. MLS Now
 - $379,9003 bd3 ba3k sqft1088 Ashwood Ln, Medina, OH 44256For Sale
 MLS ID #5239585, Danielle K Kilbane, EXP Realty, LLC.. MLS Now
 - $370,0004 bd3 ba2.3k sqft2693 Superior Dr, Uniontown, OH 44685For Sale
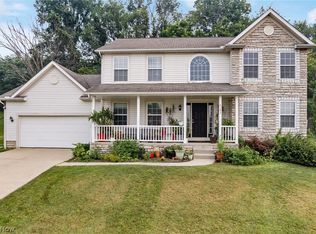 MLS ID #5228975, Christina Hoff, RE/MAX Edge Realty. MLS Now
