Country charm meets everyday comfort! Set on approximately 0.90 acres in the peaceful community of Athens, this move in ready 5 bedroom, 2 bath home offers space to spread out both inside and out. Warm wood flooring adds character to the main living areas, while the kitchen's brick accents create a cozy, welcoming atmosphere. The oversized 2 car attached garage features a rear service door leading to a patio and deck just off the dining area, perfect for relaxing or entertaining. Outside, you'll find a storage shed and a covered Quonset style shelter, providing plenty of room for tools, equipment, recreational vehicles, or hobbies. With generous living space, a functional layout, and a spacious yard for gardening, play, or simply enjoying the outdoors, this property offers the best of small town living with room to breathe. Come see all it has to offer!
Closed
$250,000
920 Allen St, Athens, WI 54411
5beds
1,500sqft
Single Family Residence
Built in 1910
0.9 Acres Lot
$250,100 Zestimate®
$167/sqft
$1,804 Estimated rent
Home value
$250,100
$238,000 - $263,000
$1,804/mo
Zestimate® history
Owner options
List your home for rent
$1,804/mo
Rent Zestimate®
Find your next renter with Zillow Rental Manager. Plus, with online applications, you can quickly screen prospective tenants – for free.
$1,804/mo
Rent Zestimate®
Refinance and save
$1,722/mo
Est. payment
Refinancing to a lower rate could help reduce your monthly payments and save thousands over the life of the loan.
$1,722/mo
Est. payment
Explore your selling options
Work with a Zillow partner agent
Leverage their expertise and Zillow's premium Showcase listings to get your home seen by more buyers.
Get startedList with your own agent
Get your home in front of millions of buyers by listing it on Zillow.
Learn how to do itSell it yourself
Take full control of how buyers see your home on Zillow by listing For Sale by Owner (FSBO).
List your homeWhat's special
Zillow last checked:
Listing updated:
Listed by:
Kevin Diece,
RE/MAX Preferred
Bought with:
SCWMLS Non-Member
South Central Non-Member
Source: SCWMLS,MLS#: 2027459
Facts & features
Interior
Bedrooms & bathrooms
- Bedrooms: 5
- Bathrooms: 2
- Full bathrooms: 2
- Main level bathrooms: 1
Primary bedroom
- Level: Main
- Area: 208
- Dimensions: 16 x 13
Bedroom 2
- Level: Upper
- Area: 180
- Dimensions: 15 x 12
Bedroom 3
- Level: Upper
- Area: 156
- Dimensions: 13 x 12
Bedroom 4
- Level: Upper
- Area: 143
- Dimensions: 13 x 11
Bedroom 5
- Level: Upper
- Area: 81
- Dimensions: 9 x 9
Dining room
- Level: Main
- Area: 187
- Dimensions: 17 x 11
Kitchen
- Features: Dishwasher, Disposal, Range/Oven, Refrigerator
- Level: Main
- Area: 117
- Dimensions: 13 x 9
Living room
- Level: Main
- Area: 255
- Dimensions: 17 x 15
Heating
- Forced Air
Cooling
- Central Air
Appliances
- Included: Washer, Dryer
Features
- Walk-In Closet(s)
- Basement: Full
- Attic: Walk-up
- Has fireplace: Yes
- Fireplace features: Wood Burning
Interior area
- Total structure area: 1,500
- Total interior livable area: 1,500 sqft
- Finished area above ground: 1,500
Property
Parking
- Total spaces: 2
- Parking features: 2 car
- Garage spaces: 2
- Has uncovered spaces: Yes
Features
- Levels: Two
- Stories: 2
- Patio & porch: Deck
Lot
- Size: 0.9 Acres
Details
- Parcel number: 10229040619927
- Zoning: res
Construction
Type & style
- Home type: SingleFamily
- Architectural style: Prairie/Craftsman
- Property subtype: Single Family Residence
Materials
- Vinyl Siding
Condition
- Year built: 1910
Utilities & green energy
- Sewer: Public Sewer
- Water: Public
- Utilities for property: Internet - Cable
Community & HOA
Location
- Region: Athens
Financial & listing details
- Price per square foot: $167/sqft
- Tax assessed value: $189,700
- Annual tax amount: $2,897
- Date on market: 7/7/2026
- Listing terms: Arms Length
- Inclusions: Stove, Refrigerator, Dishwasher, Washer, Dryer
- Exclusions: Personal property of seller.
Price history
| Date | Event | Price |
|---|---|---|
| 8/27/2026 | Sold | $250,000$167/sqft |
Source: Public Record Report a problem | ||
| 7/13/2026 | Contingent | $250,000$167/sqft |
Source: SCWMLS #2027459 Report a problem | ||
| 7/7/2026 | Listed for sale | $250,000+105.8%$167/sqft |
Source: SCWMLS #2027459 Report a problem | ||
| 12/15/2017 | Sold | $121,500+1.7%$81/sqft |
Source: EXIT Realty solds #-1169537113846509526 Report a problem | ||
| 10/31/2017 | Listed for sale | $119,500+37.4%$80/sqft |
Source: EXIT REALTY PRIME #1706852 Report a problem | ||
| 7/1/2015 | Sold | $87,000$58/sqft |
Source: Public Record Report a problem | ||
Public tax history
| Year | Property taxes | Tax assessment |
|---|---|---|
| 2024 | $2,552 +1.6% | $109,500 |
| 2023 | $2,511 +20.3% | $109,500 |
| 2022 | $2,086 +0.2% | $109,500 |
| 2021 | $2,083 -4.7% | $109,500 |
| 2020 | $2,186 +2.9% | $109,500 |
| 2019 | $2,125 +2% | $109,500 |
| 2018 | $2,083 -1.2% | $109,500 |
| 2017 | $2,108 -10.4% | $109,500 |
| 2016 | $2,353 0% | $109,500 |
| 2015 | $2,354 +1.2% | $109,500 |
| 2014 | $2,326 -1.6% | $109,500 |
| 2013 | $2,364 +3% | $109,500 |
| 2012 | $2,294 -2.8% | $109,500 |
| 2011 | $2,359 -6.7% | $109,500 |
| 2010 | $2,527 +2.3% | $109,500 |
| 2009 | $2,471 +3.2% | $109,500 +20.9% |
| 2008 | $2,394 -2.3% | $90,600 |
| 2007 | $2,450 +5.6% | $90,600 |
| 2006 | $2,320 +5.7% | $90,600 |
| 2005 | $2,194 -0.8% | $90,600 |
| 2004 | $2,213 +6.4% | $90,600 |
| 2003 | $2,079 -8% | $90,600 +26.9% |
| 2002 | $2,259 +14.1% | $71,400 |
| 2000 | $1,979 | $71,400 |
Find assessor info on the county website
Neighborhood: 54411
Nearby homes
- $268,1003 bd2 ba1.8k sqft924 Allen St, Athens, WI 54411Off Market
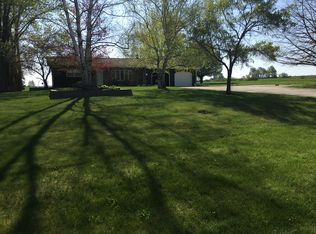
- $227,800-- bd-- ba-- sqft916 Allen St, Athens, WI 54411Off Market
- $229,9004 bd2 ba2k sqft912 Allen St, Athens, WI 54411Sold
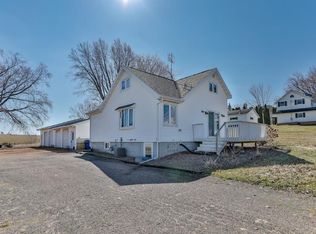
- $18,400-- bd-- ba-- sqft917 Allen St, Athens, WI 54411Off Market
- $374,2004 bd3 ba2.8k sqft921 Allen St, Athens, WI 54411Off Market
- $301,000-- bd-- ba-- sqft909 Allen St, Athens, WI 54411Off Market
- $372,000-- bd-- ba-- sqft925 Allen St, Athens, WI 54411Off Market
- $250,0004 bd3 ba2.1k sqft1000 Decker St, Athens, WI 54411Off Market
Nearby schools
GreatSchools rating
- 5/10Athens Elementary SchoolGrades: PK-5Distance: 0.7 mi
- 6/10Athens Middle SchoolGrades: 6-8Distance: 0.8 mi
- 8/10Athens High SchoolGrades: 9-12Distance: 0.8 mi
Schools provided by the listing agent
- District: Athens
Source: SCWMLS. This data may not be complete. We recommend contacting the local school district to confirm school assignments for this home.


Get pre-qualified for a loan
At Zillow Home Loans, we can pre-qualify you in as little as 5 minutes with no impact to your credit score.An equal housing lender. NMLS #10287.
- Wisconsin
- Marathon County
- Athens
- 54411
- 920 Allen St
