Better than new! This exceptional 4-bedroom, 3-bathroom residence in Fort Worth’s John T. White neighborhood. The current owners have invested over $14,000 in premium, aftermarket upgrades, creating a move-in-ready masterpiece that completely outshines neighboring properties. From structural enhancements to high-end design accents, every detail of this home has been thoughtfully elevated. The heart of this 2,345 sq. ft. home is the spectacular main floor family room, boasting 20-foot ceilings that flood the space with natural light and create an immediate sense of luxury. The gourmet kitchen serves as a brilliant focal point, now enhanced with pendant lights suspended over the oversized central island. Upgraded kitchen cabinets and hardware, add a polished finish. The generous primary suite offers a luxurious retreat, while bedrooms 2, 3, and 4 have all been upgraded with premium ceiling fans to optimize climate comfort. Excellent curb appeal with a custom front door framed by architectural coach lights. The entire front yard features professionally landscaping, meticulously edged with premium brick and stone. This custom masonry extends to matching, professionally laid stone tree rings in both the front and back yards. A low-voltage exterior landscape lighting system illuminates the property, highlighting the home's pristine grounds. The attached garage has been finished with a commercial grade epoxy floor coating. French drains along both the north and south borders of the property help maintain a perfectly manicured yard. Seller is offering $10K credit to be applied towards closing costs or rate buy-down!
Enjoy effortless entertainment and commuting with a quick 10-minute drive to AT&T Stadium (Dallas Cowboys) and Globe Life Field (Texas Rangers) in Arlington. Plus, you are just 15 minutes away from the vibrant dining, shopping, and business hub of Downtown Fort Worth.
Sold
Price Unknown
920 Arkan Ln, Fort Worth, TX 76120
4beds
2,345sqft
Single Family Residence
Built in 2024
7,884 Square Feet Lot
$439,600 Zestimate®
$--/sqft
$2,950 Estimated rent
Home value
$439,600
$413,000 - $470,000
$2,950/mo
Zestimate® history
Owner options
List your home for rent
$2,950/mo
Rent Zestimate®
Find your next renter with Zillow Rental Manager. Plus, with online applications, you can quickly screen prospective tenants – for free.
$2,950/mo
Rent Zestimate®
Refinance and save
$360/mo
Est. payment
Refinancing to a lower rate could help reduce your monthly payments and save thousands over the life of the loan.
$360/mo
Est. payment
Explore your selling options
Work with a Zillow partner agent
Leverage their expertise and Zillow's premium Showcase listings to get your home seen by more buyers.
Get startedList with your own agent
Get your home in front of millions of buyers by listing it on Zillow.
Learn how to do itSell it yourself
Take full control of how buyers see your home on Zillow by listing For Sale by Owner (FSBO).
List your homeWhat's special
Natural lightExcellent curb appealGourmet kitchen
Zillow last checked:
Listing updated:
Listed by:
Jeff Cayford 0685957 (214)790-9529,
INC Realty, LLC 972-351-1095
Bought with:
Liz Hurley, 0758652
Monument Realty
Source: NTREIS,MLS#: 21285690
Facts & features
Interior
Bedrooms & bathrooms
- Bedrooms: 4
- Bathrooms: 3
- Full bathrooms: 3
Primary bedroom
- Features: Walk-In Closet(s)
- Level: First
- Dimensions: 16 x 14
Bedroom
- Level: First
- Dimensions: 11 x 11
Bedroom
- Level: Second
- Dimensions: 12 x 12
Bedroom
- Level: Second
- Dimensions: 14 x 10
Primary bathroom
- Level: First
- Dimensions: 12 x 8
Family room
- Level: First
- Dimensions: 18 x 15
Other
- Level: Second
- Dimensions: 8 x 5
Other
- Level: First
- Dimensions: 8 x 5
Kitchen
- Features: Granite Counters
- Level: First
- Dimensions: 14 x 13
Loft
- Level: Second
- Dimensions: 14 x 13
Utility room
- Level: First
- Dimensions: 8 x 6
Heating
- Central
Cooling
- Central Air
Appliances
- Included: Dishwasher, Electric Cooktop, Electric Oven, Disposal
- Laundry: Electric Dryer Hookup, Laundry in Utility Room
Features
- Eat-in Kitchen, Granite Counters, High Speed Internet, Kitchen Island, Loft, Open Floorplan, Pantry
- Has basement: No
- Has fireplace: No
Interior area
- Total interior livable area: 2,345 sqft
Property
Parking
- Total spaces: 2
- Parking features: Covered
- Attached garage spaces: 2
Features
- Levels: Two
- Stories: 2
- Pool features: None
- Fencing: Wood
Lot
- Size: 7,884 Square Feet
- Dimensions: 60 x 131
- Features: Few Trees
Details
- Parcel number: 43097904
Construction
Type & style
- Home type: SingleFamily
- Architectural style: Traditional,Detached
- Property subtype: Single Family Residence
- Attached to another structure: Yes
Materials
- Brick, Concrete
- Foundation: Slab
Condition
- Resale
- Year built: 2024
Utilities & green energy
- Sewer: Public Sewer
- Water: Public
- Utilities for property: Cable Available, Electricity Connected, Sewer Available, Water Available
Community & HOA
Community
- Features: Curbs
- Security: Security System
- Subdivision: Blue Lagoon Dream Add
HOA
- Has HOA: Yes
- Services included: Maintenance Grounds
- HOA fee: $360 annually
- HOA name: The Blue Lagoon Dream Addition Homeowners Associat
- HOA phone: 972-979-3265
Location
- Region: Fort Worth
Financial & listing details
- Tax assessed value: $432,450
- Annual tax amount: $9,467
- Date on market: 5/29/2026
- Cumulative days on market: 75 days
- Listing terms: Cash,Conventional,FHA,VA Loan
Price history
| Date | Event | Price |
|---|---|---|
| 9/10/2026 | Sold | -- |
Source: NTREIS #21285690 Report a problem | ||
| 8/24/2026 | Pending sale | $469,990$200/sqft |
Source: NTREIS #21285690 Report a problem | ||
| 8/14/2026 | Contingent | $469,990$200/sqft |
Source: NTREIS #21285690 Report a problem | ||
| 7/4/2026 | Listed for sale | $469,990$200/sqft |
Source: NTREIS #21285690 Report a problem | ||
| 6/29/2026 | Contingent | $469,990$200/sqft |
Source: NTREIS #21285690 Report a problem | ||
| 5/29/2026 | Listed for sale | $469,990$200/sqft |
Source: NTREIS #21285690 Report a problem | ||
Public tax history
| Year | Property taxes | Tax assessment |
|---|---|---|
| 2025 | $9,467 +653.4% | $432,450 |
| 2024 | $1,257 | -- |
Find assessor info on the county website
Neighborhood: John T White
Nearby homes
- $--4 bd2 ba1.8k sqft929 Arkan Ln, Fort Worth, TX 76120Sold

- $399,010-- bd-- ba-- sqft917 John T White Rd N, Fort Worth, TX 76120Off Market
- $431,8004 bd3 ba2.3k sqft917 Ryed Ln, Fort Worth, TX 76120Off Market
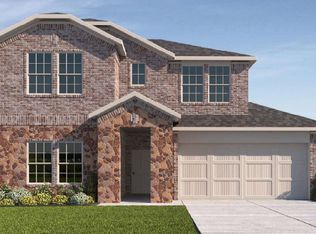
- $250,906-- bd-- ba-- sqft901 John T White Rd N, Fort Worth, TX 76120Off Market
- $408,3934 bd2 ba1.8k sqft921 Ryed Ln, Fort Worth, TX 76120Off Market
- $385,6004 bd2 ba1.8k sqft913 Arkan Ln, Fort Worth, TX 76120Off Market
- $--4 bd2 ba2.3k sqft909 Arkan Ln, Fort Worth, TX 76120Sold
- $--4 bd3 ba2.6k sqft905 Ryed Ln, Fort Worth, TX 76120Sold
Nearby schools
GreatSchools rating
- 5/10Lowery Road Elementary SchoolGrades: PK-5Distance: 0.9 mi
- 4/10Jean McClung Middle SchoolGrades: 6-8Distance: 3.6 mi
- 2/10Eastern Hills High SchoolGrades: 9-12Distance: 3.8 mi
Schools provided by the listing agent
- Elementary: Elliott
- Middle: Jean Mcclung
- High: Eastern Hills
- District: Fort Worth ISD
Source: NTREIS. This data may not be complete. We recommend contacting the local school district to confirm school assignments for this home.
Get a cash offer in 3 minutes
Find out how much your home could sell for in as little as 3 minutes with a no-obligation cash offer.
Estimated market value
$439,600
Get a cash offer in 3 minutes
Find out how much your home could sell for in as little as 3 minutes with a no-obligation cash offer.
Estimated market value
$439,600
- Texas
- Tarrant County
- Fort Worth
- 76120
- John T White
- 920 Arkan Ln
