Skip main navigation
Sold for $2,600,000
  • $2,600,000

    920 Arnold Way, San Jose, CA 95128

    6beds
    3,026sqft
    Single Family Residence, Residential
    Built in 2025
    9,222 Square Feet Lot
    $2,554,900 Zestimate®
    $859/sqft
    $7,972 Estimated rent

    Home value

    $2,554,900

    $2.35M - $2.78M

    $7,972/mo

    Zestimate® history
    Loading
    Loading...

    Owner options

    List your home for rent

    $7,972/mo

    Rent Zestimate®

    Find your next renter with Zillow Rental Manager. Plus, with online applications, you can quickly screen prospective tenants – for free.

    Learn more

    $7,972/mo

    Rent Zestimate®

    Refinance and save

    $16,372/mo

    Est. payment

    Refinancing to a lower rate could help reduce your monthly payments and save thousands over the life of the loan.

    See today's rates

    $16,372/mo

    Est. payment

    Explore your selling options

    Work with a Zillow partner agent

    Leverage their expertise and Zillow's premium Showcase listings to get your home seen by more buyers.

    Get started

    List with your own agent

    Get your home in front of millions of buyers by listing it on Zillow.

    Learn how to do it

    Sell it yourself

    Take full control of how buyers see your home on Zillow by listing For Sale by Owner (FSBO).

    List your home

    What's special

    Upstairs utility roomSmart vent roofsQuartz countertopsHalf bathroomsCentral acTankless water heatersAttic fans
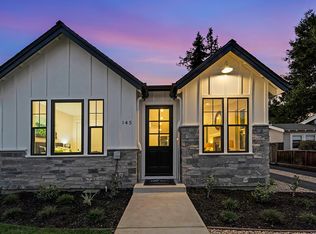
    This home will not last long at this new price. Welcome to this spacious 3026 sq. ft. home in the vibrant city of San Jose. This property offers 5 large bedrooms, 4 full bathrooms and and a half bathrooms, including convenient ground floor bedrooms with walk-in closets. An additional bedroom could be used as an office/ workout or whatever suits your needs. The kitchen/ family room is a focal point of the home with its large island for casual dining, separate dining area, and is equipped with modern amenities such as quartz countertops, garbage disposal, island with sink, and LG stainless steel microwave, gas oven range, microwave and refrigerator. The laundry is situated in the upstairs utility room for effortless access. Enjoy the comfort of central AC and forced air heating, complemented by energy-efficient features such as dual pane windows, attic fans, smart vent roofs, and tankless water heaters. The home features modern scratch and pet-proof flooring plus fan lights in every room. The Campbell Union Elementary School District serves this area. Additional amenities include electric vehicle hookup, a dining area in the family room, and existing structures like a shed, workshop, Easy commuting proximity to Hwy 280,17 & 85. Come see this incredible property before it is gone!

    Zillow last checked:

    Listing updated:

    Listed by:

    Lyn Cobb 01332535 650-464-2622,

    Coldwell Banker Realty 650-324-4456

    Bought with:

    , 02190542

    Legend Realty & Finance Group

    Source: MLSListings Inc,MLS#: ML82008306MLS Logo

    Facts & features

    Interior

    Bedrooms & bathrooms
    • Bedrooms: 6
    • Bathrooms: 5
    • Full bathrooms: 4
    • 1/2 bathrooms: 1
    Bedroom
    • Features: GroundFloorBedroom, WalkinCloset, BedroomonGroundFloor2plus
    Bathroom
    • Features: DualFlushToilet, OutsideAccess, FullonGroundFloor, HalfonGroundFloor
    Dining room
    • Features: DiningFamilyCombo
    Family room
    • Features: NoFamilyRoom
    Kitchen
    • Features: _220VoltOutlet, IslandwithSink
    Heating
    • Forced Air
    Cooling
    • Central Air
    Appliances
    • Included: Disposal, Range Hood, Microwave, Gas Oven/Range, Refrigerator
    • Laundry: In Utility Room
    Features
    • Walk-In Closet(s)
    • Flooring: Laminate
    • Doors: None
    Interior area
    • Total structure area: 3,026
    • Total interior livable area: 3,026 sqft

    Property

    Parking
    • Total spaces: 4
    • Parking features: Detached, Electric Vehicle Charging Station(s), Garage Door Opener, Off Street, On Street
    • Garage spaces: 2
    Accessibility
    • Accessibility features: None
    Features
    • Stories: 2
    • Patio & porch: Balcony/Patio
    • Exterior features: Back Yard, Barbecue, Storage Shed Structure
    Lot
    • Size: 9,222 sqft
    • Features: Level
    Details
    • Additional structures: Outbuilding, Sheds
    • Parcel number: 28213045
    • Zoning: R1-5
    • Special conditions: Standard

    Construction

    Type & style
    • Home type: SingleFamily
    • Architectural style: Farm House
    • Property subtype: Single Family Residence, Residential
    Materials
    • Foundation: Concrete Perimeter, Other, Crawl Space, Quake Bracing, Reinforced Concrete
    • Roof: Composition
    Condition
    • New construction: Yes
    • Year built: 2025

    Utilities & green energy

    • Gas: PublicUtilities
    • Sewer: Public Sewer
    • Water: Public
    • Utilities for property: Public Utilities, Water Public

    Community & neighborhood

    Location
    • Region: San Jose

    Other

    Other facts
    • Listing agreement: ExclusiveRightToSell
    • Listing terms: CashorConventionalLoan

    Price history

    DateEventPrice
    9/15/2025Sold$2,600,000-5.5%$859/sqft
    Source: MLSListings Inc #ML82008306 Report a problem
    9/7/2025Pending sale$2,750,000+96.4%$909/sqft
    Source: MLSListings Inc #ML82008306 Report a problem
    9/20/2021Sold$1,400,000+3.9%$463/sqft
    Source: MLSListings Inc #ML81858219 Report a problem
    8/13/2021Listed for sale$1,348,000$445/sqft
    Source: MLSListings Inc #ML81858219 Report a problem

    Public tax history

    YearProperty taxesTax assessment
    2025$24,635 +6.3%$1,836,490 +5%
    2024$23,182 +19.9%$1,748,341 +22.4%
    2023$19,337 +0.9%$1,428,000 +2%
    2022$19,164 +543.9%$1,400,000 +1536.7%
    2021$2,976 +6.7%$85,537 +1%
    2020$2,790 $84,661 +2%
    2019$2,790 +7.3%$83,002 +2%
    2018$2,601 $81,376 +2%
    2017$2,601 +20.9%$79,781 +2%
    2016$2,151 +7.2%$78,218 +1.5%
    2015$2,006 +31.2%$77,044 +2%
    2014$1,529 $75,536 +0.5%
    2013-- $75,195 +2%
    2012-- $73,721 +2%
    2011-- $72,276 +0.8%
    2010-- $71,737 -0.2%
    2009-- $71,908 +2%
    2008-- $70,499 +2%
    2007-- $69,118 +2%
    2006-- $67,763 +2%
    2005-- $66,435 +2%
    2004-- $65,133 +1.9%
    2003-- $63,940 +2%
    2002-- $62,688 +2%
    2001-- $61,460

    Find assessor info on the county website

    Neighborhood: Fruitdale

    Nearby schools

    GreatSchools rating
    Schools provided by the listing agent
    • District: CampbellUnionElementary

    Source: MLSListings Inc. This data may not be complete. We recommend contacting the local school district to confirm school assignments for this home.

    Get a cash offer in 3 minutes
    Find out how much your home could sell for in as little as 3 minutes with a no-obligation cash offer.
    Estimated market value
    $2,554,900
    Get a cash offer in 3 minutes
    Find out how much your home could sell for in as little as 3 minutes with a no-obligation cash offer.
    Estimated market value
    $2,554,900