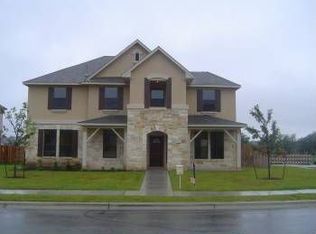
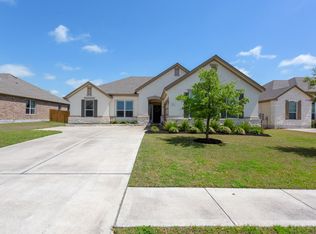
Set in the heart of Spring Trails, this thoughtfully designed home offers room to grow and spaces that flex with your lifestyle. With 5 bedrooms, 3.5 bathrooms, and two separate flex areas, there’s space for everyone—whether you need a home office, guest retreat, or game room. The gourmet kitchen is built for real life, featuring granite countertops, 42-inch cabinets, and plenty of workspace for everyday meals or weekend hosting. Tile flooring downstairs keeps things low-maintenance and high-style, while the open layout brings people together. Upstairs, the primary suite is a true retreat with a spacious bath that includes a soaking tub, separate vanities, and a walk-in closet that makes mornings easier. Outside, enjoy practical upgrades like whole-house gutters, a water softener, and a full irrigation system—everything you need to move in and settle down with confidence. A welcoming space to host, relax, grow into and truly feel at home. This home is ready for whatever comes next.
Active
Price cut: $50K (7/2)
$499,999
920 Autumn Sage Way, Pflugerville, TX 78660
5beds
3,166sqft
Single Family Residence
Built in 2014
10,837 Square Feet Lot
$-- Zestimate®
$158/sqft
$39/mo HOA
What's special
Granite countertopsSpacious bathSoaking tubWalk-in closetGourmet kitchenWhole-house guttersSeparate vanities
- 377 days |
- 814 |
- 51 |
Zillow last checked:
Listing updated:
Listed by:
Chauncey Gearhart (512) 940-3334,
Fire House Realty (512) 940-3334
Source: Unlock MLS,MLS#: 3715370
Loading...
Facts & features
Interior
Bedrooms & bathrooms
- Bedrooms: 5
- Bathrooms: 4
- Full bathrooms: 3
- 1/2 bathrooms: 1
- Main level bedrooms: 4
Heating
- Central
Cooling
- Central Air
Appliances
- Included: Built-In Oven(s), Cooktop, Dishwasher, Disposal, Electric Cooktop, Microwave, Oven, RNGHD, Refrigerator, Electric Water Heater, Water Softener Owned
Features
- Breakfast Bar, Ceiling Fan(s), High Ceilings, Stone Counters, In-Law Floorplan, Interior Steps, Kitchen Island, Open Floorplan, Pantry, Primary Bedroom on Main, Recessed Lighting, Walk-In Closet(s)
- Flooring: Carpet, Tile
- Windows: Window Treatments
Interior area
- Total interior livable area: 3,166 sqft
Video & virtual tour
Property
Parking
- Total spaces: 3
- Parking features: Attached, Door-Multi, Driveway, Garage, Garage Door Opener, Garage Faces Side
- Attached garage spaces: 3
Accessibility
- Accessibility features: None
Features
- Levels: Two
- Stories: 2
- Patio & porch: Patio
- Exterior features: None
- Pool features: None
- Spa features: None
- Fencing: Fenced, Privacy
- Has view: Yes
- View description: None
- Waterfront features: None
Lot
- Size: 10,837 Square Feet
- Features: Corner Lot, Curbs, Sprinkler - Automatic, Sprinkler - Rain Sensor, Trees-Medium (20 Ft - 40 Ft)
Details
- Additional structures: Gazebo
- Parcel number: 02843615040000
- Special conditions: Third Party Approval
Construction
Type & style
- Home type: SingleFamily
- Property subtype: Single Family Residence
Materials
- Foundation: Slab
- Roof: Composition
Condition
- Resale
- New construction: No
- Year built: 2014
Utilities & green energy
- Sewer: Public Sewer
- Water: Public
- Utilities for property: Cable Connected, Electricity Connected, Phone Available, Sewer Connected, Underground Utilities, Water Connected
Community & HOA
Community
- Features: Cluster Mailbox, Common Grounds, Playground, Pool, Sidewalks
- Subdivision: Spring Trails Ph 6
HOA
- Has HOA: Yes
- Services included: Common Area Maintenance
- HOA fee: $467 annually
- HOA name: Spring Trails HOA
Location
- Region: Pflugerville
Financial & listing details
- Price per square foot: $158/sqft
- Tax assessed value: $475,000
- Annual tax amount: $11,517
- Date on market: 6/26/2025
- Listing terms: Cash,Conventional,FHA
- Electric utility on property: Yes
Estimated market value
Not available
Estimated sales range
Not available
Not available
Price history
| Date | Event | Price |
|---|---|---|
| 7/2/2026 | Price change | $499,999-9.1%$158/sqft |
Source: | ||
| 3/5/2026 | Price change | $549,999-3.5%$174/sqft |
Source: | ||
| 10/21/2025 | Listing removed | $2,900$1/sqft |
Source: Unlock MLS #7402844 Report a problem | ||
| 8/28/2025 | Price change | $569,999-3.2%$180/sqft |
Source: | ||
| 8/28/2025 | Listed for rent | $2,900+20.8%$1/sqft |
Source: Unlock MLS #7402844 Report a problem | ||
| 6/26/2025 | Listed for sale | $589,000+71.2%$186/sqft |
Source: | ||
| 3/24/2021 | Listing removed | -- |
Source: Owner Report a problem | ||
| 10/11/2019 | Listing removed | $2,400$1/sqft |
Source: Owner Report a problem | ||
| 10/2/2019 | Listed for rent | $2,400$1/sqft |
Source: Owner Report a problem | ||
| 8/25/2017 | Listing removed | $344,000$109/sqft |
Source: Tribe Realty Austin #8505066 Report a problem | ||
| 8/25/2017 | Listed for sale | $344,000$109/sqft |
Source: Tribe Realty Austin #8505066 Report a problem | ||
| 8/22/2017 | Sold | -- |
Source: Agent Provided Report a problem | ||
| 7/19/2017 | Pending sale | $344,000$109/sqft |
Source: Tribe Realty Austin #8505066 Report a problem | ||
| 5/15/2017 | Price change | $344,000-1.4%$109/sqft |
Source: Coldwell Banker United, Realtors - Round Rock #8505066 Report a problem | ||
| 3/31/2017 | Listed for sale | $349,000$110/sqft |
Source: Coldwell Banker United, Realtors - Round Rock #8505066 Report a problem | ||
| 3/8/2017 | Pending sale | $349,000$110/sqft |
Source: Coldwell Banker United, Realtors - Round Rock #8505066 Report a problem | ||
| 3/2/2017 | Listed for sale | $349,000$110/sqft |
Source: Coldwell Banker United, Realtors - Round Rock #8505066 Report a problem | ||
Public tax history
| Year | Property taxes | Tax assessment |
|---|---|---|
| 2025 | $8,567 | $475,000 -13.6% |
| 2024 | -- | $549,733 -10.3% |
| 2023 | $13,025 +10.6% | $612,897 +16.7% |
| 2022 | $11,775 | $525,000 +32% |
| 2021 | -- | $397,642 +16.2% |
| 2020 | $8,529 +7.4% | $342,100 |
| 2019 | $7,942 -13.6% | $342,100 +5.3% |
| 2018 | $9,188 | $325,000 -6% |
| 2017 | $9,188 +1356.6% | $345,896 +7.5% |
| 2016 | $631 | $321,827 +14% |
| 2015 | $631 | $282,258 |
Find assessor info on the county website
Monthly payment
Est. payment$--/mo
Payment breakdown
Explore the cost of this home by adjusting the details. Changes won't be saved.All calculations are estimates and provided by Zillow, Inc. for informational purposes only. Actual amounts may vary.
HOA fees may include property taxes on listings classified as Co-Ops. Contact the listing agent and/or owner for fee details.
Mortgage interest rates are dependent on a number of factors, including credit score, down payment, and repayment length. Interest rate data provided by Zillow Group Marketplace, Inc. as of 1/1/1970 from various mortgage lenders with which we have lead or other similar arrangements; the Estimated Payment is an average of those rates.
See how much you could borrow to make a competitive offer.
Climate risks
Neighborhood: 78660
Nearby schools
GreatSchools rating
- 7/10Highland Park Elementary SchoolGrades: PK-5Distance: 0.9 mi
- 6/10Park Crest Middle SchoolGrades: 6-8Distance: 1.6 mi
- 7/10Hendrickson High SchoolGrades: 9-12Distance: 2.7 mi
Schools provided by the listing agent
- Elementary: Highland Park (Pflugerville ISD)
- Middle: Park Crest
- High: Hendrickson
- District: Pflugerville ISD
Source: Unlock MLS. This data may not be complete. We recommend contacting the local school district to confirm school assignments for this home.
A local agent can set up tours, give advice and negotiate with sellers.
- Texas
- Travis County
- Pflugerville
- 78660
- 920 Autumn Sage Way