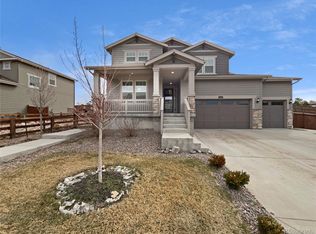
Tour The Elbert Virtually!Find everything on your new home checklist with The Elbert floorplan showcasing a modern and thoughtful layout that families of every type will appreciate. The main floor features a lovely foyer that leads straight into a large great room that flows into the nook and upscale kitchen with center island. It's the ultimate space for entertaining guests and family gatherings because its open, bright and effortless. The main floor also features a pocket office and homeshoppers can opt for a basement for additional space. The second-floor hosts two spacious secondary bedrooms, each with easy access to a full-sized bathroom with tub and dual sinks. There's also the master bedroom that is a perfect retreat and complete with an inspiring master bathroom featuring separate vanities and a wonderful walk-in closet.
This property is not currently displayed as for sale or rent on Zillow. This may be different from what's on other websites or public sources.