Skip main navigation
Sold for $700,000
  • $700,000

    920 Baisley Trl, The Villages, FL 32162

    3beds
    1,926sqft
    Single Family Residence
    Built in 2008
    7,770 Square Feet Lot
    $659,700 Zestimate®
    $363/sqft
    $3,227 Estimated rent

    Home value

    $659,700

    $627,000 - $693,000

    $3,227/mo

    Zestimate® history
    Loading
    Loading...

    Owner options

    List your home for rent

    $3,227/mo

    Rent Zestimate®

    Find your next renter with Zillow Rental Manager. Plus, with online applications, you can quickly screen prospective tenants – for free.

    Learn more

    $3,227/mo

    Rent Zestimate®

    Refinance and save

    $4,560/mo

    Est. payment

    Refinancing to a lower rate could help reduce your monthly payments and save thousands over the life of the loan.

    See today's rates

    $4,560/mo

    Est. payment

    Explore your selling options

    Work with a Zillow partner agent

    Leverage their expertise and Zillow's premium Showcase listings to get your home seen by more buyers.

    Get started

    List with your own agent

    Get your home in front of millions of buyers by listing it on Zillow.

    Learn how to do it

    Sell it yourself

    Take full control of how buyers see your home on Zillow by listing For Sale by Owner (FSBO).

    List your home

    What's special

    Stepped-up maple-glazed cabinetsAttic stairsWalk-in closetsPocket doorPaver driveGarden bedsGranite counters
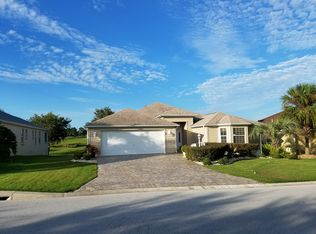
    Nestled in the heart of Havana’s "KENYA" CHAMPIONSHIP GOLF COURSE in the Village of Bonita, this meticulously designed and well-maintained 3-bedroom (with closets in all 3), 2-bathroom Camellia Designer offers an unparalleled living experience. Boasting a TRIPLE-FAIRWAY VIEW that captures the beauty and serenity of the #8, #2, and #3 holes, the NNW exposure will provide year-round comfort with sun shades strategically placed. Being offered TURNKEY, this property ensures a seamless move-in experience for its new owner. Plenty of room for your toys, this home comes complete with an OVERSIZED 2-CAR GARAGE, and a TANDEM GOLF CART GARAGE that will easily accommodate 2 CARS & 2 GOLF CARTS! The Golf Cart is not included, but may be purchased separately. This home has been lovingly maintained by its original owner…and it shows. The kitchen is a chef's delight, equipped with Stepped-up Maple-Glazed Cabinets, Glass Accent doors, Pull-out Shelves, GRANITE COUNTERS, STAINLESS Appliances, including a new Double-Door Dishwasher and Refrigerator. The charming curb appeal starts with a Paver Drive, Landscape Curbing and Garden Beds. Unlike many homes of this model, this property is free of architectural columns, providing you with greater flexibility in furniture placement. Inside, the home is beautifully appointed with Laminate flooring throughout, complemented by Tile in the wet areas – a welcome feature for those who prefer a carpet-free environment. The ELEVATED and EXPANDED (28' x 13') Screened Lanai offers a perfect vantage point to relax and enjoy the stunning surroundings, with a golf trail behind the home that is seldom used, ensuring privacy and tranquility. The PRIMARY Suite is spacious and luxurious, featuring 2 Walk-in Closets and an En-Suite Bath with a Tiled Roman Shower, His & Hers Separate Vanities, and a Privacy Commode. The layout ensures privacy for you and your guests, with a pocket door separating the 2 Guest Rooms and Guest Bath, which includes a Tub/Shower combo. If you desire a pool, there is ROOM FOR A POOL, (schematic will be gladly provided). The property also offers flexibility, with one of the Walk-in Closets in the Primary Suite capable of accommodating a set of bunk beds, providing additional sleeping space for the little ones. The roof was replaced in 2013, ensuring durability and longevity. Many extras include Remote Controlled Humidistat, Blinds and Shades, Gutters, and the Garage has Attic Stairs to access additional storage. The Bond Balance is $11,592.77 (2024) Don't miss the opportunity to own this exceptional home with its unique features, stunning views, and thoughtful design. So…what are you waiting for? If not now, when??? Bedroom Closet Type: Walk-in Closet (Primary Bedroom).

    Zillow last checked:

    Listing updated:

    Listed by:

    Kathy Abruzzo 352-552-1554,

    REALTY EXECUTIVES IN THE VILLAGES 352-753-7500

    Bought with:

    Alan Lauder, 3444407

    REALTY EXECUTIVES IN THE VILLAGES

    Source: Stellar MLS,MLS#: G5075309MLS LogoOriginating MLS: Ocala - Marion

    Facts & features

    Interior

    Bedrooms & bathrooms
    • Bedrooms: 3
    • Bathrooms: 2
    • Full bathrooms: 2
    Rooms
    • Room types: Attic, Utility Room
    Primary bedroom
    • Features: Ceiling Fan(s), Dual Sinks, En Suite Bathroom, Exhaust Fan, Granite Counters, Shower No Tub, Split Vanities, Water Closet/Priv Toilet, Walk-In Closet(s)
    • Level: First
    • Dimensions: 19x14
    Bedroom 2
    • Features: Ceiling Fan(s), Built-in Closet
    • Level: First
    • Dimensions: 12x11
    Bedroom 3
    • Features: Ceiling Fan(s), Built-in Closet
    • Level: First
    • Dimensions: 12x12
    Balcony porch lanai
    • Level: First
    • Dimensions: 28x13
    Dinette
    • Level: First
    • Dimensions: 10x9
    Dining room
    • Level: First
    • Dimensions: 10x13
    Kitchen
    • Features: Breakfast Bar, Granite Counters, Other, Pantry
    • Level: First
    • Dimensions: 14x10
    Living room
    • Features: Ceiling Fan(s)
    • Level: First
    • Dimensions: 18x18
    Heating
    • Central, Electric
    Cooling
    • Central Air
    Appliances
    • Included: Dishwasher, Dryer
    • Laundry: Inside, Laundry Room
    Features
    • Ceiling Fan(s), Eating Space In Kitchen, Living Room/Dining Room Combo, Open Floorplan, Split Bedroom, Stone Counters, Thermostat, Tray Ceiling(s), Vaulted Ceiling(s), Walk-In Closet(s)
    • Flooring: Laminate, Tile
    • Doors: Sliding Doors
    • Windows: Blinds, Shades
    • Has fireplace: No
    Interior area
    • Total structure area: 3,025
    • Total interior livable area: 1,926 sqft

    Property

    Parking
    • Total spaces: 2
    • Parking features: Driveway, Garage Door Opener, Golf Cart Garage, Tandem
    • Attached garage spaces: 2
    • Has uncovered spaces: Yes
    Features
    • Levels: One
    • Stories: 1
    • Patio & porch: Covered, Patio, Screened
    • Exterior features: Irrigation System, Rain Gutters
    • Has view: Yes
    • View description: Golf Course
    Lot
    • Size: 7,770 Square Feet
    • Features: In County, On Golf Course
    • Residential vegetation: Mature Landscaping
    Details
    • Parcel number: D36M105
    • Zoning: RES
    • Special conditions: None

    Construction

    Type & style
    • Home type: SingleFamily
    • Property subtype: Single Family Residence
    Materials
    • Vinyl Siding, Wood Frame
    • Foundation: Slab
    • Roof: Shingle
    Condition
    • New construction: No
    • Year built: 2008
    Details
    • Builder model: CAMELLIA

    Utilities & green energy

    • Sewer: Public Sewer
    • Water: Public
    • Utilities for property: Cable Available, Electricity Connected

    Community & HOA

    Community
    • Features: Deed Restrictions, Golf Carts OK, Golf, Pool
    • Security: Smoke Detector(s)
    • Pet fee: $0 monthly
    • Senior community: Yes
    • Subdivision: THE VILLAGES
    HOA
    • Has HOA: No
    • HOA fee: $189 monthly
    Location
    • Region: The Villages

    Financial & listing details

    • Price per square foot: $363/sqft
    • Tax assessed value: $470,750
    • Annual tax amount: $4,742
    • Date on market: 12/14/2023
    • Cumulative days on market: 3 days
    • Listing terms: Cash,Conventional,VA Loan
    • Ownership: Fee Simple
    • Total actual rent: 0
    • Electric utility on property: Yes
    • Road surface type: Asphalt

    Price history

    DateEventPrice
    1/8/2024Sold$700,000$363/sqft
    Source: Stellar MLS #G5075309 Report a problem
    12/17/2023Pending sale$700,000$363/sqft
    Source: Stellar MLS #G5075309 Report a problem
    12/15/2023Listed for sale$700,000+88.6%$363/sqft
    Source: Stellar MLS #G5075309 Report a problem
    2/20/2009Sold$371,100$193/sqft
    Source: Public Record Report a problem

    Public tax history

    YearProperty taxesTax assessment
    2025$5,697 +1%$470,750 +1.2%
    2024$5,640 -16.7%$464,980 +10%
    2023$6,770 +7.1%$422,710 +10%
    2022$6,323 +5.4%$384,290 +10%
    2021$5,999 -3.8%$349,360 -1.4%
    2020$6,237 $354,170 +2.3%
    2019$6,237 0%$346,220 +11.4%
    2018$6,237 +14.7%$310,690 -0.8%
    2017$5,440 -2.7%$313,240 -0.8%
    2016$5,593 -0.8%$315,790 +2.5%
    2015$5,639 +0.4%$308,070 +2.3%
    2014$5,618 -0.9%$301,040 +16%
    2013$5,669 $259,560 +5.5%
    2012-- $246,050 -0.7%
    2011-- $247,857 -0.8%
    2010-- $249,757 -2.4%
    2009-- $255,857
    Find assessor info on the county website

    Neighborhood: 32162

    Nearby schools

    GreatSchools rating
    Get a cash offer in 3 minutes
    Find out how much your home could sell for in as little as 3 minutes with a no-obligation cash offer.
    Estimated market value
    $659,700
    Get a cash offer in 3 minutes
    Find out how much your home could sell for in as little as 3 minutes with a no-obligation cash offer.
    Estimated market value
    $659,700