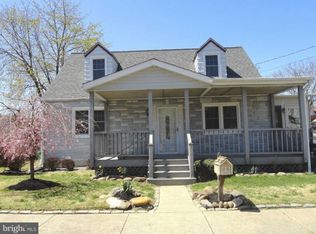
Highest and Best due by Noon Saturday June 27th ! - Welcome to this 1300 sq/ft 4- bedroom Cape Style home located in Hamilton, NJ. This home features original hard wood flooring throughout and Full basement which is ready to be finished! Plenty of storage and room to expand with Garage and attic spaces. Enjoy the private sunroom on side of house over-looking over quaint yard. This corner lot property has plenty of parking as well as a driveway. This home has ideal walkability to elementary schools and parks. Ideal starter home for family and quiet neighborhood living. Schedule your showing now!
Pending
$350,000
920 Barnt Deklyn Rd, Hamilton, NJ 08610
4beds
1,300sqft
Single Family Residence
Built in 1950
3,999 Square Feet Lot
$358,700 Zestimate®
$269/sqft
$-- HOA
What's special
Plenty of parkingFull basementOriginal hardwood flooring throughoutQuaint yardAttic spacesCorner lot property
- 56 days |
- 71 |
- 0 |
Likely to sell faster than
Zillow last checked:
Listing updated:
Listed by:
Kevin Kerins 609-903-8131,
Smires & Associates
Source: Bright MLS,MLS#: NJME2079380
Facts & features
Interior
Bedrooms & bathrooms
- Bedrooms: 4
- Bathrooms: 1
- Full bathrooms: 1
- Main level bathrooms: 1
- Main level bedrooms: 2
Basement
- Area: 0
Heating
- Forced Air, Natural Gas
Cooling
- Central Air, Electric
Appliances
- Included: Electric Water Heater
Features
- Flooring: Hardwood
- Basement: Full
- Has fireplace: No
Interior area
- Total structure area: 1,300
- Total interior livable area: 1,300 sqft
- Finished area above ground: 1,300
- Finished area below ground: 0
Property
Parking
- Total spaces: 1
- Parking features: Storage, Garage Faces Front, Detached, Driveway
- Garage spaces: 1
- Has uncovered spaces: Yes
Accessibility
- Accessibility features: None
Features
- Levels: Two
- Stories: 2
- Pool features: None
- Fencing: Full
Lot
- Size: 3,999 Square Feet
- Dimensions: 40.00 x 100.00
Details
- Additional structures: Above Grade, Below Grade
- Parcel number: 030221300013
- Zoning: RESIDENTIAL
- Special conditions: Standard
Construction
Type & style
- Home type: SingleFamily
- Architectural style: Cape Cod,Cabin/Lodge
- Property subtype: Single Family Residence
Materials
- Frame
- Foundation: Block
- Roof: Shingle
Condition
- Average
- New construction: No
- Year built: 1950
Utilities & green energy
- Sewer: Public Sewer
- Water: Public
Community & HOA
Community
- Subdivision: None Available
HOA
- Has HOA: No
Location
- Region: Hamilton
- Municipality: HAMILTON TWP
Financial & listing details
- Price per square foot: $269/sqft
- Tax assessed value: $142,100
- Annual tax amount: $5,269
- Date on market: 6/23/2026
- Listing agreement: Exclusive Right To Sell
- Listing terms: FHA,Conventional,Cash
- Inclusions: Washer, Dryer, Kitchen Appliances,
- Exclusions: Personal Items
- Ownership: Fee Simple
Estimated market value
Zestimate®
$358,700
Estimated sales range
$341,000 - $377,000
Rent Zestimate®
$2,653/mo
Price history
| Date | Event | Price |
|---|---|---|
| 6/30/2026 | Pending sale | $350,000$269/sqft |
Source: | ||
| 6/28/2026 | Contingent | $350,000$269/sqft |
Source: | ||
| 6/23/2026 | Listed for sale | $350,000+239.8%$269/sqft |
Source: | ||
| 6/20/1997 | Sold | $103,000$79/sqft |
Source: Agent Provided Report a problem | ||
Public tax history
| Year | Property taxes | Tax assessment |
|---|---|---|
| 2025 | $5,008 | $142,100 |
| 2024 | $5,008 -3.7% | $142,100 |
| 2023 | $5,199 +18.5% | $142,100 |
| 2022 | $4,387 -11.5% | $142,100 |
| 2021 | $4,955 -1.9% | $142,100 |
| 2020 | $5,052 +1.3% | $142,100 |
| 2019 | $4,985 +4.7% | $142,100 |
| 2018 | $4,763 +3% | $142,100 |
| 2017 | $4,624 -11.1% | $142,100 |
| 2016 | $5,199 +1.3% | $142,100 +42.4% |
| 2015 | $5,131 +3% | $99,800 |
| 2014 | $4,981 +1.4% | $99,800 |
| 2013 | $4,914 +2.6% | $99,800 |
| 2012 | $4,791 +1.1% | $99,800 |
| 2011 | $4,741 +2.2% | $99,800 |
| 2010 | $4,639 | $99,800 |
| 2009 | -- | $99,800 |
| 2008 | $4,132 +4.3% | $99,800 |
| 2007 | $3,962 | $99,800 |
| 2006 | -- | $99,800 |
| 2005 | -- | $99,800 |
| 2004 | $1,396 | $99,800 |
| 2003 | -- | $99,800 |
| 2002 | -- | $99,800 |
| 2001 | -- | $99,800 |
Find assessor info on the county website
Monthly payment
Est. payment
Payment breakdown
Explore the cost of this home by adjusting the details. Changes won't be saved.Climate risks
Neighborhood: 08610
Nearby schools
GreatSchools rating
- 4/10Lalor Elementary SchoolGrades: PK-5Distance: 0.1 mi
- 5/10Richard C Crockett Middle SchoolGrades: 6-8Distance: 4.9 mi
- 2/10Hamilton West-Watson High SchoolGrades: 9-12Distance: 0.9 mi
Schools provided by the listing agent
- Elementary: Lalor E.s.
- High: Hamilton West-watson H.s.
- District: Hamilton Township
Source: Bright MLS. This data may not be complete. We recommend contacting the local school district to confirm school assignments for this home.
- $295,8002 bd1 ba1k sqft207 Julia Ave, Hamilton, NJ 08610Off Market
Save - $391,4004 bd2 ba1.3k sqft175 Julia Ave, Hamilton, NJ 08610Off Market
Save - $409,9004 bd3 ba1k sqft213 Julia Ave, Hamilton, NJ 08610Off Market
Save 
- $344,900-- bd-- ba1.2k sqft200-202 Andrew St, Hamilton, NJ 08610Off Market
Save - $307,8002 bd1 ba947 sqft206 Julia Ave, Hamilton, NJ 08610Off Market
Save - $352,2004 bd1 ba840 sqft202 Julia Ave, Hamilton, NJ 08610Off Market
Save - $333,7002 bd2 ba1k sqft212 Julia Ave, Hamilton, NJ 08610Off Market
Save - $325,800-- bd-- ba1.4k sqft172 Julia Ave, Hamilton, NJ 08610Off Market
Save
A local agent can set up tours, give advice and negotiate with sellers.
A local lender can help you make sure your offer is ready when you are.


