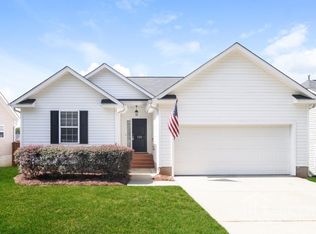
This Vernon plan is much in demand with five bedrooms and two and a half baths plus a sunroom. Stone accents at the garage offer lots of curb appeal. Arched openings lead to the formal dining room with judges panels and into the open kitchen, family room with fireplace, and convenient sunroom. The kitchen includes the latest painted Colada cabinets with under cabinet lighting, granite countertops, a large breakfast bar, and a pantry. The large primary suite is on the main level and features a walk-in closet and spacious bath with granite countertop, tile flooring, a soaking tub, and separate shower. All four upstairs bedrooms have walk-in closets and the flexible fifth bedroom is large enough to be a media room or private family room! Designer touches include upgraded Quicksilver paint, crown molding in the downstairs living areas, and luxurious vinyl plank flooring. Photos are stock photos of a previously completed Vernon home.
This property is off market, which means it's not currently listed for sale or rent on Zillow. This may be different from what's available on other websites or public sources.