ASSUMABLE VA 2.875% RATE! Recently renovated single-story home with tasteful touches. Updates completed in 2021 include shaker cabinets, quartz countertops, black fixtures throughout, stainless steel appliances, new HVAC system, new sewer line. Solar keeps monthly NV Energy power bills very low. Just minutes from downtown Las Vegas and the Fremont Street Experience, this property offers proximity to shopping, dining, and nightlife.
Closed
$305,000
920 Biltmore Dr, Las Vegas, NV 89101
4beds
1,770sqft
Single Family Residence
Built in 1942
6,098 Square Feet Lot
$305,100 Zestimate®
$172/sqft
$1,744 Estimated rent
Home value
$305,100
$278,000 - $336,000
$1,744/mo
Zestimate® history
Owner options
List your home for rent
$1,744/mo
Rent Zestimate®
Find your next renter with Zillow Rental Manager. Plus, with online applications, you can quickly screen prospective tenants – for free.
$1,744/mo
Rent Zestimate®
Refinance and save
$1,793/mo
Est. payment
Refinancing to a lower rate could help reduce your monthly payments and save thousands over the life of the loan.
$1,793/mo
Est. payment
Explore your selling options
Work with a Zillow partner agent
Leverage their expertise and Zillow's premium Showcase listings to get your home seen by more buyers.
Get startedList with your own agent
Get your home in front of millions of buyers by listing it on Zillow.
Learn how to do itSell it yourself
Take full control of how buyers see your home on Zillow by listing For Sale by Owner (FSBO).
List your homeWhat's special
Quartz countertopsStainless steel appliancesShaker cabinetsNew hvac system
Zillow last checked:
Listing updated:
Listed by:
James Gray BS.0145906 702-596-0197,
Legacy Real Estate Group
Bought with:
Nancy B. Harrington, S.0175721
Realty ONE Group, Inc
Source: LVR,MLS#: 2691149 Originating MLS: Greater Las Vegas Association of Realtors Inc
Originating MLS: Greater Las Vegas Association of Realtors IncFacts & features
Interior
Bedrooms & bathrooms
- Bedrooms: 4
- Bathrooms: 2
- Full bathrooms: 2
Primary bedroom
- Description: Bedroom With Bath Downstairs,Ceiling Fan,Ceiling Light,Closet
- Dimensions: 11x24
Bedroom 2
- Description: Closet
- Dimensions: 15x10
Bedroom 3
- Description: No Closet
- Dimensions: 14x10
Bedroom 4
- Description: Closet
- Dimensions: 14x10
Primary bathroom
- Description: Shower Only
- Dimensions: 5x8
Dining room
- Description: None
- Dimensions: 16x14
Kitchen
- Description: Island,Quartz Countertops
- Dimensions: 15x12
Living room
- Description: None
- Dimensions: 17x15
Heating
- Central, Electric
Cooling
- Central Air, Electric
Appliances
- Included: Dryer, Dishwasher, ENERGY STAR Qualified Appliances, Electric Cooktop, Electric Range, Electric Water Heater, Disposal, Refrigerator, Water Heater, Washer
- Laundry: Electric Dryer Hookup, Laundry Closet
Features
- Bedroom on Main Level, Ceiling Fan(s), Primary Downstairs, Window Treatments
- Flooring: Carpet, Luxury Vinyl Plank
- Windows: Blinds, Drapes, Insulated Windows, Window Treatments
- Number of fireplaces: 1
- Fireplace features: Living Room, Wood Burning
Interior area
- Total structure area: 1,770
- Total interior livable area: 1,770 sqft
Property
Parking
- Parking features: Garage, Private
Features
- Stories: 1
- Exterior features: Private Yard
- Fencing: Block,Back Yard
Lot
- Size: 6,098 Square Feet
- Features: < 1/4 Acre
Details
- Parcel number: 13927711023
- Zoning description: Single Family
- Horse amenities: None
Construction
Type & style
- Home type: SingleFamily
- Architectural style: One Story
- Property subtype: Single Family Residence
Materials
- Drywall
- Roof: Composition,Shingle
Condition
- Good Condition,Resale
- Year built: 1942
Utilities & green energy
- Sewer: Public Sewer
- Water: Public
- Utilities for property: Electricity Available
Green energy
- Energy efficient items: Solar Panel(s), Windows
Community & HOA
Community
- Security: Security System Owned
- Subdivision: Biltmore Add Annex #1
HOA
- Has HOA: No
- Amenities included: None
Location
- Region: Las Vegas
Financial & listing details
- Price per square foot: $172/sqft
- Tax assessed value: $121,791
- Annual tax amount: $823
- Date on market: 9/19/2025
- Listing agreement: Exclusive Right To Sell
- Listing terms: Assumable,Cash,Conventional,FHA,VA Loan
- Ownership: Single Family Residential
- Electric utility on property: Yes
Price history
| Date | Event | Price |
|---|---|---|
| 2/24/2026 | Sold | $305,000-11.3%$172/sqft |
Source:  LVR #2691149 Report a problem LVR #2691149 Report a problem | ||
| 1/22/2026 | Pending sale | $344,000$194/sqft |
Source: LVR #2691149 Report a problem | ||
| 10/23/2025 | Price change | $344,000-1.4%$194/sqft |
Source: LVR #2691149 Report a problem | ||
| 9/19/2025 | Listed for sale | $349,000-6.9%$197/sqft |
Source: LVR #2691149 Report a problem | ||
| 8/21/2025 | Listing removed | $375,000$212/sqft |
Source: LVR #2691149 Report a problem | ||
| 7/21/2025 | Price change | $375,000-2.6%$212/sqft |
Source: LVR #2691149 Report a problem | ||
| 6/10/2025 | Listed for sale | $385,000+26.2%$218/sqft |
Source: LVR #2691149 Report a problem | ||
| 10/22/2021 | Sold | $305,000+110.3%$172/sqft |
Source: LVR #2326750 Report a problem | ||
| 2/26/2021 | Sold | $145,000$82/sqft |
Source: Public Record Report a problem | ||
Public tax history
| Year | Property taxes | Tax assessment |
|---|---|---|
| 2026 | $889 +8% | $42,627 +4.7% |
| 2025 | $823 +7.9% | $40,724 -0.3% |
| 2024 | $763 +8% | $40,856 +21.9% |
| 2023 | $706 +8% | $33,510 +14.2% |
| 2022 | $654 +7.8% | $29,349 +15.3% |
| 2021 | $607 +6.8% | $25,461 +2% |
| 2020 | $568 +4.8% | $24,952 +11.5% |
| 2019 | $543 +6.9% | $22,387 |
| 2018 | $508 | $22,387 +12.9% |
| 2017 | $508 | $19,837 +5.4% |
| 2016 | $508 +0.5% | $18,818 +12.7% |
| 2015 | $505 +3.2% | $16,697 +15.3% |
| 2014 | $489 | $14,487 |
| 2013 | -- | $14,487 -0.2% |
| 2012 | -- | $14,515 +0.6% |
| 2011 | -- | $14,434 -9.1% |
| 2010 | -- | $15,875 -29.1% |
| 2009 | -- | $22,387 |
| 2008 | -- | $22,387 -34.9% |
| 2007 | -- | $34,382 +25.1% |
| 2006 | -- | $27,476 +37.1% |
| 2005 | -- | $20,034 +18.5% |
| 2004 | -- | $16,912 +1.9% |
| 2003 | -- | $16,590 +15.5% |
| 2002 | -- | $14,360 -19.1% |
| 2001 | -- | $17,760 |
Find assessor info on the county website
Neighborhood: Cultural Corridor
Nearby homes
- $279,0005 bd4 ba1.3k sqft918 Biltmore Dr, Las Vegas, NV 89101Off Market
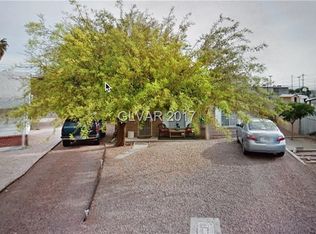
- $529,3008 bd4 ba3.3k sqft108 Mount Vernon Cir, Las Vegas, NV 89101Off Market
- $197,1003 bd1 ba1.3k sqft925 Melrose Dr, Las Vegas, NV 89101Off Market
- $523,100-- bd-- ba3.3k sqft104 Mount Vernon Cir, Las Vegas, NV 89101Off Market
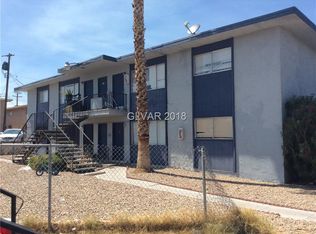
- $--2 bd1 ba838 sqft104 Mount Vernon Cir APT C, Las Vegas, NV 89101Off Market
- $--2 bd1 ba838 sqft104 Mount Vernon Cir APT B, Las Vegas, NV 89101Off Market
- $--2 bd1 ba838 sqft104 Mount Vernon Cir APT D, Las Vegas, NV 89101Off Market
- $267,0003 bd2 ba1.1k sqft916 Biltmore Dr, Las Vegas, NV 89101Off Market
Nearby schools
GreatSchools rating
- 3/10C P Squires Elementary SchoolGrades: PK-5Distance: 1.2 mi
- 3/10J D Smith Middle SchoolGrades: 6-8Distance: 1.2 mi
- 4/10Rancho High SchoolGrades: 9-12Distance: 0.9 mi
Schools provided by the listing agent
- Elementary: Squires, C.P.,Squires, C.P.
- Middle: Smith J. D.
- High: Rancho
Source: LVR. This data may not be complete. We recommend contacting the local school district to confirm school assignments for this home.
Get a cash offer in 3 minutes
Find out how much your home could sell for in as little as 3 minutes with a no-obligation cash offer.
Estimated market value
$305,100
Get a cash offer in 3 minutes
Find out how much your home could sell for in as little as 3 minutes with a no-obligation cash offer.
Estimated market value
$305,100
- Nevada
- Clark County
- Las Vegas
- 89101
- Cultural Corridor
- 920 Biltmore Dr
Nearby cities
Nearby neighborhoods
Nearby zip codes
Other Las Vegas Topics
