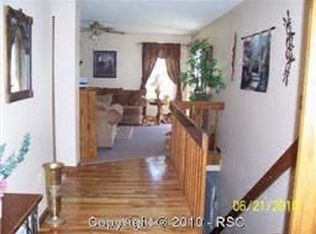
Perfectly remodeled home across from a park with 3-car garage and massive carport This superb home sits directly across from a park, offering a tranquil setting and abundant space for a car enthusiast. Boasting four spacious bedrooms in pristine condition, the home welcomes you with gleaming laminate flooring and a bright, open feel. The main level features three distinct living spaces and a beautifully updated eat-in kitchen with newer stainless steel appliances and a built-in pantry. An added main-level bathroom and a seamless transition to a expansive covered back deck make year-round entertaining a breeze, all while enjoying view of mature trees and park-side serenity. Car lovers will appreciate the parking arrangement: a three-car attached garage, a massive covered carport, and a detached garage with extra storage—plus a fenced yard for security and space to store all the toys. The attached garage floor is easy to maintain with tile, ideal for cleanup after projects. The master suite is a peaceful retreat with an updated bath and abundant closet space. All bathrooms showcase stylish updates with quartz counters and modern finishes. The finished basement expands living space with a large recreation room, a guest bedroom, and a full bath—perfect for guests, teens, or a home theater. This home has been meticulously maintained, featuring a new furnace, central AC, and a roof updated in 2019. Move-in ready and perfectly positioned across from a park with easy access to shopping, dining, and entertainment.
Sold for $424,000
Zillow last checked:
Listing updated:
Bought with:
Non Member
Non Member
Source: elevateMLS,MLS#: 9997137
Price history
| Date | Event | Price |
|---|---|---|
| 6/5/2026 | Sold | $424,000-0.2%$208/sqft |
Source:  elevateMLS #9997137 Report a problem elevateMLS #9997137 Report a problem | ||
| 6/1/2026 | Contingent | $424,999$208/sqft |
Source: My State MLS #11732564 Report a problem | ||
| 5/31/2026 | Pending sale | $424,999$208/sqft |
Source: elevateMLS #9997137 Report a problem | ||
| 5/11/2026 | Contingent | $424,999$208/sqft |
Source: elevateMLS #9997137 Report a problem | ||
| 4/29/2026 | Listed for sale | $424,999+2.5%$208/sqft |
Source: elevateMLS #9997137 Report a problem | ||
| 1/10/2024 | Sold | $414,500$203/sqft |
Source: elevateMLS #7008070 Report a problem | ||
| 11/28/2023 | Price change | $414,500-2.4%$203/sqft |
Source: elevateMLS #7008070 Report a problem | ||
| 11/17/2023 | Price change | $424,500-1.2%$208/sqft |
Source: elevateMLS #7008070 Report a problem | ||
| 10/30/2023 | Price change | $429,500-1.3%$211/sqft |
Source: elevateMLS #7008070 Report a problem | ||
| 10/12/2023 | Price change | $435,000-2.9%$213/sqft |
Source: elevateMLS #7008070 Report a problem | ||
| 9/27/2023 | Price change | $448,000-1.3%$220/sqft |
Source: elevateMLS #7008070 Report a problem | ||
| 9/3/2023 | Price change | $454,000-1.3%$223/sqft |
Source: elevateMLS #7008070 Report a problem | ||
| 8/5/2023 | Price change | $460,000-1.1%$226/sqft |
Source: elevateMLS #7008070 Report a problem | ||
| 7/26/2023 | Price change | $465,000-2.1%$228/sqft |
Source: elevateMLS #7008070 Report a problem | ||
| 7/18/2023 | Price change | $475,000-2.1%$233/sqft |
Source: elevateMLS #7008070 Report a problem | ||
| 7/8/2023 | Listed for sale | $485,000+64%$238/sqft |
Source: elevateMLS #7008070 Report a problem | ||
| 12/19/2019 | Sold | $295,800+20.7%$145/sqft |
Source: Public Record Report a problem | ||
| 5/1/2018 | Sold | $245,000$120/sqft |
Source: Public Record Report a problem | ||
| 4/1/2018 | Listed for sale | $245,000+53.1%$120/sqft |
Source: Premier Real Estate Group #5546291 Report a problem | ||
| 2/20/2015 | Listing removed | $1,200$1/sqft |
Source: MountainPeaks Real Estate,Inc. #5718693 Report a problem | ||
| 2/17/2015 | Listed for rent | $1,200-4%$1/sqft |
Source: MountainPeaks Real Estate, Inc. Report a problem | ||
| 12/10/2014 | Listing removed | $1,250$1/sqft |
Source: MountainPeaks Real Estate,Inc. #5718693 Report a problem | ||
| 11/11/2014 | Listed for rent | $1,250+4.2%$1/sqft |
Source: MountainPeaks Real Estate,Inc. #5718693 Report a problem | ||
| 7/4/2012 | Listing removed | $1,200$1/sqft |
Source: Real Living-Select Properties Report a problem | ||
| 5/12/2012 | Listed for rent | $1,200$1/sqft |
Source: Real Living - Select Properties #733438 Report a problem | ||
| 8/10/2011 | Listing removed | $160,000$78/sqft |
Source: Real Living #711209 Report a problem | ||
| 8/4/2011 | Price change | $160,000-5.9%$78/sqft |
Source: Real Living #711209 Report a problem | ||
| 6/29/2011 | Listed for sale | $170,000-11.7%$83/sqft |
Source: McGinnis and Associates, Inc. #711209 Report a problem | ||
| 3/13/2006 | Sold | $192,500+28.3%$94/sqft |
Source: Public Record Report a problem | ||
| 1/3/2006 | Sold | $150,000$74/sqft |
Source: Public Record Report a problem | ||
Nearby homes
- $438,8005 bd3 ba2.5k sqft910 Binger Dr, Colorado Springs, CO 80911Off Market
- $384,5003 bd3 ba1k sqft930 Binger Dr, Colorado Springs, CO 80911Off Market
- $389,0004 bd3 ba2.3k sqft445 Widick St, Colorado Springs, CO 80911Off Market
- $315,2803 bd2 ba1k sqft440 Athens Dr, Colorado Springs, CO 80911Off Market
Get a cash offer in 3 minutes
Find out how much your home could sell for in as little as 3 minutes with a no-obligation cash offer.
Estimated market value
$420,200
