*ALL OFFERS TO BE SUBMITTED BY 1 P.M. 02/22/24 **WELCOME TO YOUR MID-CENTURY MODERN OASIS** NESTLED ON A SPRAWLING LOT, THIS STUNNING HOME OFFERS THE PERFECT BLEND OF STYLE, COMFORT & FUNTIONALITY. BOASTING 4 BEDROOMS, 3 FULL BATHS, & A HOST OF DESIRABLE FEATURES. THIS PROPERTY IS SURE TO CAPTIVATE DISCERNING BUYERS. KEY FEATURES: A BRAND NEW WHITE KITCHEN AWAITS COMPLETE WITH SLEEK QUARTZ COUNTERTOPS & A STAINLESS STEEL APPLIANCE PACKAGE PERFECT FOR CULINARY ENTHUSIASTS. ENJOY THE CONVENIENCE OF A WASHER & DRYER INCLUDED WITH THE PROPERTY ENSURING EFFORTLESS LAUNDRY DAYS. IMMEDIATE POSSESSION AVAILABLE ALLOWING YOU TO MAKE THIS DREAM HOME YOURS WITHOUT DELAY. VAULTED CEILINGS THROUGHOUT CREATE AN AIRY AND EXPANSIVE ATMOSPHER ENHANCING THE HOMES MODERN APPEAL. STAY COZY YEAR ROUND WITH A HEATED GARAGE PROVIDING COMFORT DURING CHILLY WINTER MONTHS. RETREAT TO THE SECLUDED PRIMARY BEDROOM WITH ENSUITE BATHROOM FEATURING A LUXURIOUS JETTED TUB FOR ULTIMATE RELAXATION. THE MUDROOM OFFERS PRACTICAL STORAGE SOLUTIONS KEEPING YOUR HOME ORGANIZED AND CLUTTER FREE. ENTERTAIN WITH EASE IN THE FAMILY ROOM WITH WALK-OUT LOWER LEVEL PRICED COMPETITIVELY FOR TODAYS MARKET WITH UNBEATABLE VALUE. YOUR DREAM HOME AWAITS! TAKE THE TOUR TODAY!
Sold for $270,000
$270,000
920 Birchwood Dr, Washington, IL 61571
4beds
1,931sqft
Single Family Residence, Residential
Built in 1956
0.44 Acres Lot
$321,200 Zestimate®
$140/sqft
$2,501 Estimated rent
Home value
$321,200
$305,000 - $340,000
$2,501/mo
Zestimate® history
Owner options
List your home for rent
$2,501/mo
Rent Zestimate®
Find your next renter with Zillow Rental Manager. Plus, with online applications, you can quickly screen prospective tenants – for free.
$2,501/mo
Rent Zestimate®
Refinance and save
$1,944/mo
Est. payment
Refinancing to a lower rate could help reduce your monthly payments and save thousands over the life of the loan.
$1,944/mo
Est. payment
Explore your selling options
Work with a Zillow partner agent
Leverage their expertise and Zillow's premium Showcase listings to get your home seen by more buyers.
Get startedList with your own agent
Get your home in front of millions of buyers by listing it on Zillow.
Learn how to do itSell it yourself
Take full control of how buyers see your home on Zillow by listing For Sale by Owner (FSBO).
List your homeWhat's special
Ensuite bathroomMid-century modern oasisStainless steel appliance packageExpansive atmospherSleek quartz countertopsHeated garageSprawling lot
Zillow last checked:
Listing updated:
Listed by:
Christine Schauble Cell:309-208-9900,
Schauble Realty
Bought with:
Bryson Smith, 471021236
Keller Williams Premier Realty
Source: RMLS Alliance as distributed by MLS GRID,MLS#: PA1248237 Originating MLS: Peoria Area Association of Realtors
Originating MLS: Peoria Area Association of Realtors
Facts & features
Interior
Bedrooms & bathrooms
- Bedrooms: 4
- Bathrooms: 3
- Full bathrooms: 3
Bedroom 1
- Level: Upper
- Dimensions: 14ft 8in x 14ft 1in
Bedroom 2
- Level: Upper
- Dimensions: 11ft 1in x 10ft 1in
Bedroom 3
- Level: Upper
- Dimensions: 10ft 7in x 11ft 1in
Bedroom 4
- Level: Upper
- Dimensions: 10ft 6in x 10ft 7in
Other
- Level: Main
- Dimensions: 10ft 11in x 10ft 0in
Additional level
- Area: 0
Additional room
- Description: Mud Rm
- Level: Main
- Dimensions: 4ft 2in x 23ft 1in
Family room
- Level: Basement
- Dimensions: 13ft 11in x 28ft 0in
Great room
- Level: Main
- Dimensions: 13ft 5in x 22ft 1in
Kitchen
- Level: Main
- Dimensions: 9ft 4in x 17ft 11in
Laundry
- Level: Lower
- Dimensions: 11ft 2in x 21ft 7in
Lower level
- Area: 0
Main level
- Area: 1931
Recreation room
- Level: Basement
- Dimensions: 11ft 2in x 11ft 1in
Upper level
- Area: 0
Heating
- Forced Air
Cooling
- Central Air
Appliances
- Included: Dishwasher, Disposal, Dryer, Microwave, Range, Refrigerator, Washer, Gas Water Heater
Features
- Vaulted Ceiling(s), Solid Surface Counter
- Windows: Blinds
- Number of fireplaces: 1
- Fireplace features: Gas Log, Great Room
Interior area
- Total structure area: 1,931
- Total interior livable area: 1,931 sqft
Property
Parking
- Total spaces: 2
- Parking features: Attached, On Street, Oversized
- Attached garage spaces: 2
- Has uncovered spaces: Yes
- Details: Number Of Garage Remotes: 1
Features
- Patio & porch: Patio
- Spa features: Bath
Lot
- Size: 0.44 Acres
- Dimensions: 110 x 174
- Features: Level
Details
- Additional structures: Shed(s)
- Parcel number: 020213400017
- Zoning description: Residential
Construction
Type & style
- Home type: SingleFamily
- Property subtype: Single Family Residence, Residential
Materials
- Frame, Vinyl Siding
- Foundation: Block
- Roof: Shingle
Condition
- New construction: No
- Year built: 1956
Details
- Warranty included: Yes
Utilities & green energy
- Sewer: Public Sewer
- Water: Public
- Utilities for property: Cable Available
Community & HOA
Community
- Subdivision: Rolling Acres
Location
- Region: Washington
Financial & listing details
- Price per square foot: $140/sqft
- Tax assessed value: $285,210
- Annual tax amount: $5,722
- Date on market: 2/15/2024
- Cumulative days on market: 2 days
- Road surface type: Paved
Price history
| Date | Event | Price |
|---|---|---|
| 3/22/2024 | Sold | $270,000+8%$140/sqft |
Source:  RMLS Alliance as distributed by MLS GRID #PA1248237 Report a problem RMLS Alliance as distributed by MLS GRID #PA1248237 Report a problem | ||
| 3/22/2024 | Pending sale | $249,900$129/sqft |
Source: RMLS Alliance as distributed by MLS GRID #PA1248237 Report a problem | ||
| 2/23/2024 | Contingent | $249,900$129/sqft |
Source: RMLS Alliance as distributed by MLS GRID #PA1248237 Report a problem | ||
| 2/23/2024 | Pending sale | $249,900$129/sqft |
Source: RMLS Alliance as distributed by MLS GRID #PA1248237 Report a problem | ||
| 2/20/2024 | Listed for sale | $249,900$129/sqft |
Source: RMLS Alliance as distributed by MLS GRID #PA1248237 Report a problem | ||
Public tax history
| Year | Property taxes | Tax assessment |
|---|---|---|
| 2024 | $7,387 +22.8% | $95,070 +24.5% |
| 2023 | $6,013 +5.1% | $76,340 +7% |
| 2022 | $5,722 +4% | $71,320 +2.5% |
| 2021 | $5,503 +1.5% | $69,570 |
| 2020 | $5,424 +1.9% | $69,570 |
| 2019 | $5,322 +1.8% | $69,570 |
| 2018 | $5,227 | $69,570 +2.9% |
| 2017 | $5,227 +2.6% | $67,620 |
| 2016 | $5,094 +4.6% | $67,620 |
| 2015 | $4,868 +6% | -- |
| 2013 | $4,593 | $63,060 |
| 2012 | -- | $63,060 |
| 2011 | -- | $63,060 |
| 2010 | -- | $63,060 -6.7% |
| 2009 | $4,053 | $67,620 |
Find assessor info on the county website
Neighborhood: 61571
Nearby homes
- $263,0004 bd4 ba2.9k sqft922 Birchwood Dr, Washington, IL 61571Sold
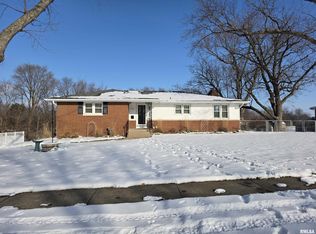
- $260,0004 bd3 ba2.6k sqft918 Birchwood Dr, Washington, IL 61571Sold

- $285,4003 bd1 ba3k sqft921 Birchwood Dr, Washington, IL 61571Off Market
- $220,3003 bd1 ba1.3k sqft924 Birchwood Dr, Washington, IL 61571Off Market
- $250,9003 bd3 ba1.8k sqft916 Birchwood Dr, Washington, IL 61571Off Market
- $241,3003 bd2 ba1.4k sqft915 Birchwood Dr, Washington, IL 61571Off Market
- $230,0004 bd2 ba1.7k sqft926 Birchwood Dr, Washington, IL 61571Sold
- $321,9003 bd3 ba2.7k sqft923 Birchwood Dr, Washington, IL 61571Sold
Nearby schools
GreatSchools rating
- 8/10Lincoln Grade SchoolGrades: PK-4Distance: 0.9 mi
- 8/10Washington Middle SchoolGrades: 5-8Distance: 1 mi
- 7/10Washington Community High SchoolGrades: 9-12Distance: 1.4 mi
Schools provided by the listing agent
- High: Washington
Source: RMLS Alliance as distributed by MLS GRID. This data may not be complete. We recommend contacting the local school district to confirm school assignments for this home.


Get pre-qualified for a loan
At Zillow Home Loans, we can pre-qualify you in as little as 5 minutes with no impact to your credit score.An equal housing lender. NMLS #10287.
Sell for more on Zillow
Get a Zillow Showcase℠ listing at no additional cost and you could sell for .
$321,200
2% more
+$6,424
With Zillow Showcase(estimated)
$327,624
- Illinois
- Tazewell County
- Washington
- 61571
- 920 Birchwood Dr
Nearby cities
Nearby zip codes
Other Washington Topics
