Skip main navigation
Off market
  • $1,208,000

    920 Bishopswood Pl, Johns Creek, GA 30022

    6beds
    4,419sqft
    SingleFamily
    Built in 1998
    0.59 Acres Lot
    $1,208,000 Zestimate®
    $273/sqft
    $5,661 Estimated rent

    Home value

    $1,208,000

    $1.12M - $1.30M

    $5,661/mo

    Zestimate® history
    Loading
    Loading...

    Owner options

    List your home for rent

    $5,661/mo

    Rent Zestimate®

    Find your next renter with Zillow Rental Manager. Plus, with online applications, you can quickly screen prospective tenants – for free.

    Learn more

    $5,661/mo

    Rent Zestimate®

    Refinance and save

    $7,344/mo

    Est. payment

    Refinancing to a lower rate could help reduce your monthly payments and save thousands over the life of the loan.

    See today's rates

    $7,344/mo

    Est. payment

    Explore your selling options

    Work with a Zillow partner agent

    Leverage their expertise and Zillow's premium Showcase listings to get your home seen by more buyers.

    Get started

    List with your own agent

    Get your home in front of millions of buyers by listing it on Zillow.

    Learn how to do it

    Sell it yourself

    Take full control of how buyers see your home on Zillow by listing For Sale by Owner (FSBO).

    List your home

    What's special

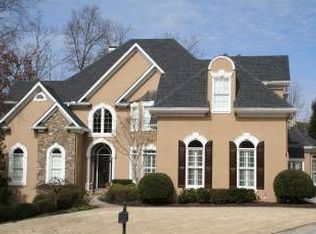
    Commanding Brick Home with wonderfully expansive living spaces on all three levels. The open and flowing Floor Plan enjoys extensive Millwork, gorgeous refinished hardwood Flooring and architectural detailing throughout the home. The two story Foyer is flanked by a Banquet sized Dining Room and Executive Study. The spacious Family Room is adjoined by a Chefs Kitchen featuring Painted Cabinetry, new Stainless Steel Appliances, Vaulted Breakfast Room, Granite Countertops, Butler's Pantry and generous Walk-In Pantry. The Main Level Guest Suite with Full Bath is perfect for visitors or second Home Office. A Powder Room and Laundry/Mudroom complete the Main Level. Four Upper level Bedroom Suites are spacious with generous closet spaces. The Owner's Suite with Fireside Sitting Area includes a Spa Bath and Walk-In Closet. The Finished Daylight Terrace Level features a Guest Suite with Full Bath, Family/Media Room with Surround Sound, a Billiards/Game Room and a Storage Area. Entertain on the Covered Porch overlooking the private and professionally landscaped Backyard featuring a stone patio with Fire Pit and relaxing Water Feature. This home is situated deep into the neighborhood on a quiet Cul-de Sac Lot in a top Johns Creek School District close to Parks, 400, I-285, Big Creek Greenway, Lifetime Fitness, Upscale Shopping and Restaurants.

    This property is not currently displayed as for sale or rent on Zillow. This may be different from what's on other websites or public sources.

    Facts & features

    Interior

    Bedrooms & bathrooms
    • Bedrooms: 6
    • Bathrooms: 6
    • Full bathrooms: 5
    • 1/2 bathrooms: 1
    Heating
    • Forced air
    Cooling
    • Central
    Appliances
    • Included: Dishwasher, Garbage disposal
    Features
    • Flooring: Hardwood
    • Has fireplace: Yes
    Interior area
    • Total interior livable area: 4,419 sqft

    Property

    Parking
    • Parking features: Garage - Attached
    Features
    • Exterior features: Brick
    Lot
    • Size: 0.59 Acres
    Details
    • Parcel number: 11030001121650

    Construction

    Type & style
    • Home type: SingleFamily
    • Architectural style: Conventional
    Materials
    • Stone
    • Roof: Composition
    Condition
    • Year built: 1998

    Community & HOA

    Location
    • Region: Johns Creek

    Financial & listing details

    • Price per square foot: $273/sqft
    • Tax assessed value: $1,186,400
    • Annual tax amount: $8,914

    Price history

    DateEventPrice
    3/26/2021Sold$767,100+2.4%$174/sqft
    Source: GAMLS #8930711 Report a problem
    3/3/2021Pending sale$749,000$169/sqft
    Source: Keller Williams Realty Consultants #6842593 Report a problem
    2/20/2021Listed for sale$749,000+14.4%$169/sqft
    Source: Keller Williams Realty Consultants #6842593 Report a problem
    6/13/2007Sold$655,000+9.2%$148/sqft
    Source: Public Record Report a problem
    2/20/2006Sold$600,000+6.2%$136/sqft
    Source: Public Record Report a problem
    10/22/2004Sold$565,000+44.9%$128/sqft
    Source: Public Record Report a problem
    7/20/1998Sold$389,900$88/sqft
    Source: Public Record Report a problem

    Public tax history

    YearProperty taxesTax assessment
    2025$8,914 +2.8%$474,560 +19.3%
    2024$8,670 +9.7%$397,680 -1%
    2023$7,901 -4.9%$401,520 +30.9%
    2022$8,311 +2.7%$306,840 +8.8%
    2021$8,089 +1.7%$282,120 +0.1%
    2020$7,953 +8.4%$281,760 +1.8%
    2019$7,338 $276,760 -1%
    2018$7,338 $279,480 +11.4%
    2017$7,338 -9.2%$250,800
    2016$8,085 +18.7%$250,800
    2015$6,809 +13.8%$250,800 +16.7%
    2014$5,985 -10.4%$215,000 +2.3%
    2013$6,678 -0.3%$210,120
    2012$6,701 $210,120
    2011-- $210,120
    2010$6,706 -10.9%$210,120 -15.4%
    2009$7,527 +612.3%$248,280 -5.2%
    2008$1,057 -83.9%$262,000 +21.5%
    2007$6,579 $215,680 +9.8%
    2005-- $196,440 +3.5%
    2004-- $189,760 +3.6%
    2003$5,842 +4%$183,160 +7.3%
    2002$5,618 +1.4%$170,720 +5.6%
    2001$5,540 $161,680
    Find assessor info on the county website

    Neighborhood: 30022

    Nearby schools

    GreatSchools rating
    Schools provided by the listing agent
    • Elementary: Dolvin
    • Middle: Autrey Mill
    • High: Johns Creek

    Source: The MLS. This data may not be complete. We recommend contacting the local school district to confirm school assignments for this home.

    Get a cash offer in 3 minutes
    Find out how much your home could sell for in as little as 3 minutes with a no-obligation cash offer.
    Estimated market value
    $1,208,000
    Get a cash offer in 3 minutes
    Find out how much your home could sell for in as little as 3 minutes with a no-obligation cash offer.
    Estimated market value
    $1,208,000