In a park like setting you'll discover this well maintained singe wide mobile home. Set back off the road in a quiet country setting, you can listen to the breeze thru large pine trees. Relax bug free in the porch addition that has glass windows on top and panels that open to screens across the bottom to let the fresh air in. Enter the small entry/storage area and then into the well maintained home that has been owned for over 40 years. Updates include metal roof in 1994, furnace in 2017, windows (all vinyl) 2013 and Well in 2016. 3 small storage sheds, a playhouse for the kids, underground storm shelter (was old well), enclosed bow shooting shed and more. On ATV route. Within 15 minutes to lakes and your choice of golf courses! 45 Minutes N of Wis. Dells. Look, Offer, Buy!
Sold
$97,500
920 Blackhawk Dr, Hancock, WI 54943
2beds
564sqft
Manufactured Home
Built in 1967
2.01 Acres Lot
$101,700 Zestimate®
$173/sqft
$-- Estimated rent
Home value
$101,700
$86,000 - $119,000
Not available
Zestimate® history
Owner options
List your home for rent
Find your next renter with Zillow Rental Manager. Plus, with online applications, you can quickly screen prospective tenants – for free.
Refinance and save
$518/mo
Est. payment
Refinancing to a lower rate could help reduce your monthly payments and save thousands over the life of the loan.
$518/mo
Est. payment
Explore your selling options
Work with a Zillow partner agent
Leverage their expertise and Zillow's premium Showcase listings to get your home seen by more buyers.
Get startedList with your own agent
Get your home in front of millions of buyers by listing it on Zillow.
Learn how to do itSell it yourself
Take full control of how buyers see your home on Zillow by listing For Sale by Owner (FSBO).
List your homeWhat's special
Zillow last checked:
Listing updated:
Listed by:
Robert Quinnell,
Coldwell Banker Belva Parr Realty
Bought with:
Cheryl L Bournoville
Coldwell Banker Advantage LLC
Source: SCWMLS,MLS#: 1980560
Facts & features
Interior
Bedrooms & bathrooms
- Bedrooms: 2
- Bathrooms: 1
- Full bathrooms: 1
- Main level bathrooms: 1
Primary bedroom
- Level: Main
- Area: 81
- Dimensions: 9 x 9
Bedroom 2
- Level: Main
- Area: 88
- Dimensions: 8 x 11
Kitchen
- Features: Microwave, Range/Oven, Refrigerator
- Level: Main
- Area: 121
- Dimensions: 11 x 11
Living room
- Level: Main
- Area: 132
- Dimensions: 11 x 12
Heating
- Forced Air
Cooling
- Wall Unit(s)
Features
- Other
- Basement: Crawl Space,Exterior Entry
- Has fireplace: No
Interior area
- Total structure area: 564
- Total interior livable area: 564 sqft
- Finished area above ground: 564
Property
Parking
- Parking features: No Garage
- Has uncovered spaces: Yes
Features
- Patio & porch: Patio
Lot
- Size: 2.01 Acres
- Features: Corner Lot, On ATV/Snowmobile trail, Rural-in subdivision
- Residential vegetation: Wooded
Details
- Additional structures: Storage
- Parcel number: 004018010000
- Zoning: Non Zoned
Construction
Type & style
- Home type: MobileManufactured
- Architectural style: Other
- Property subtype: Manufactured Home
Materials
- Aluminum Siding
Condition
- Year built: 1967
Utilities & green energy
- Sewer: Non-Municipal/Prvt dispos
- Water: Well
Community & HOA
Community
- Subdivision: Trout Valley East Unrec
Location
- Region: Hancock
Financial & listing details
- Price per square foot: $173/sqft
- Tax assessed value: $27,500
- Annual tax amount: $524
- Date on market: 6/5/2026
- Listing terms: Arms Length
- Inclusions: Stove, 2 Refrigerators, Microwave and most furnishings, LP Tank
- Exclusions: Any of sellers personal items.
Price history
| Date | Event | Price |
|---|---|---|
| 7/19/2024 | Sold | $97,500$173/sqft |
Source: SCWMLS #1980560 Report a problem | ||
Public tax history
Tax history is unavailable.
Neighborhood: 54943
Nearby homes
- $113,400-- bd-- ba-- sqft920 Blackhawk Ln, Friendship, WI 53934Off Market
- $107,400-- bd-- ba-- sqft933 E Trout Valley Rd, Friendship, WI 53934Off Market
- $170,8002 bd1 ba924 sqft968 Blackhawk Ln, Friendship, WI 53934Off Market
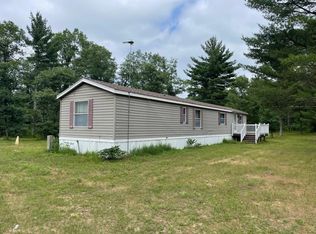
- $32,5002.3 acres927 Blackhawk Ln, Friendship, WI 53934Sold

- $247,9003 bd2 ba1.2k sqft918 Blackhawk Ln, Friendship, WI 53934Off Market
- $135,0001.68 acres917 Blackhawk Dr, Hancock, WI 54943Sold
- $--1.67 acresL14 Blackhawk Ln, Friendship, WI 53934Off Market
- $155,800-- bd-- ba-- sqft936 E Trout Valley Rd #A, Friendship, WI 53934Off Market
Nearby schools
GreatSchools rating
- 7/10Adams-Friendship Elementary SchoolGrades: PK-4Distance: 9.8 mi
- 5/10Adams-Friendship Middle SchoolGrades: 5-8Distance: 9.8 mi
- 6/10Adams-Friendship High SchoolGrades: 9-12Distance: 9.6 mi
Schools provided by the listing agent
- Elementary: Adams-Friendship
- Middle: Adams-Friendship
- High: Adams-Friendship
- District: Adams-Friendship
Source: SCWMLS. This data may not be complete. We recommend contacting the local school district to confirm school assignments for this home.
- Wisconsin
- Adams County
- Friendship
- 54943
- 920 Blackhawk Dr
