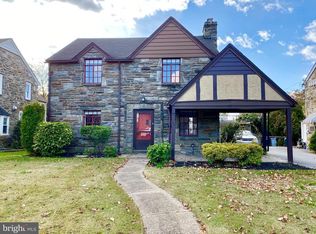
Welcome to 920 Blythe Avenue! A truly exceptional Drexel Hill residence, located in the highly sought after Aronimink Estates, where timeless charm meets modern luxury. The elegant stone façade and winding paver walkway set the stage for the stunning interior within. Step into the spacious living room, featuring rich wood floors, a cozy fireplace, and access to the enclosed sunporch! Natural light floods the open-concept dining area through a charming bay window, creating an inviting space for everyday living and entertaining. The new chef’s kitchen is a masterpiece of design and function, boasting custom soft-close cabinetry, sleek stainless-steel appliances, granite countertops, and designer lighting throughout. The powder room is the cherry on top of this perfect first floor. The fully finished lower level provides versatile space for a home office, media room, or playroom, complete with a sizable laundry room, recessed lighting and egress window for safety and natural light. Upstairs, three generously sized bedrooms offer abundant closet space, including a luxurious primary suite with a private tiled bath. A beautifully renovated hall bath completes this level. Outdoor living is equally as impressive. The private rear yard offers a large, new shed, an abundance is green space and the raised pergola—perfect for entertaining or enjoying quiet evenings in a serene setting. Additionally, there is a full-size attached garage located at the rear of the home. Walking distance to Aronimink Elementary, St. Dots, St. Bernies and ideally located just minutes from shopping, dining, and 476, this remarkable home offers the perfect blend of sophisticated comfort, modern upgrades, and move-in ready perfection. The current ownership has maintained this home exceptionally well; you can turn the key and move in tomorrow. Make your appointment today, this one won’t last long!
Sold for $535,000
$535,000
920 Blythe Ave, Drexel Hill, PA 19026
3beds
2,220sqft
Single Family Residence
Built in 1940
5,227 Square Feet Lot
$534,300 Zestimate®
$241/sqft
$3,040 Estimated rent
Home value
$534,300
$486,000 - $588,000
$3,040/mo
Zestimate® history
Owner options
List your home for rent
$3,040/mo
Rent Zestimate®
Find your next renter with Zillow Rental Manager. Plus, with online applications, you can quickly screen prospective tenants – for free.
$3,040/mo
Rent Zestimate®
Refinance and save
$3,694/mo
Est. payment
Refinancing to a lower rate could help reduce your monthly payments and save thousands over the life of the loan.
$3,694/mo
Est. payment
Explore your selling options
Work with a Zillow partner agent
Leverage their expertise and Zillow's premium Showcase listings to get your home seen by more buyers.
Get startedList with your own agent
Get your home in front of millions of buyers by listing it on Zillow.
Learn how to do itSell it yourself
Take full control of how buyers see your home on Zillow by listing For Sale by Owner (FSBO).
List your homeWhat's special
Cozy fireplaceSleek stainless-steel appliancesPrivate rear yardCustom soft-close cabinetryFully finished lower levelBeautifully renovated hall bathAbundant closet space
Zillow last checked:
Listing updated:
Listed by:
Dylan Ostrow 610-212-8880,
Keller Williams Main Line,
Co-Listing Agent: Erica L Deuschle 610-608-2570,
Keller Williams Main Line
Bought with:
Lori Salmon, RS280561
BHHS Fox & Roach-Blue Bell
Source: Bright MLS,MLS#: PADE2110660
Facts & features
Interior
Bedrooms & bathrooms
- Bedrooms: 3
- Bathrooms: 3
- Full bathrooms: 2
- 1/2 bathrooms: 1
- Main level bathrooms: 1
Basement
- Area: 0
Heating
- Forced Air, Electric
Cooling
- Central Air, Electric
Appliances
- Included: Electric Water Heater
- Laundry: Has Laundry
Features
- Bar, Breakfast Area, Combination Dining/Living, Combination Kitchen/Dining, Dining Area, Family Room Off Kitchen, Open Floorplan, Kitchen - Gourmet, Primary Bath(s), Recessed Lighting, Upgraded Countertops, Wainscotting, Walk-In Closet(s)
- Flooring: Carpet, Hardwood
- Basement: Finished
- Number of fireplaces: 1
Interior area
- Total structure area: 2,220
- Total interior livable area: 2,220 sqft
- Finished area above ground: 2,220
- Finished area below ground: 0
Property
Parking
- Total spaces: 1
- Parking features: Storage, Built In, Covered, Garage Faces Front, Attached, Driveway, On Street
- Attached garage spaces: 1
- Has uncovered spaces: Yes
Accessibility
- Accessibility features: None
Features
- Levels: Two
- Stories: 2
- Exterior features: Extensive Hardscape, Lighting, Play Area, Storage, Sidewalks, Street Lights
- Pool features: None
Lot
- Size: 5,227 Square Feet
- Dimensions: 53.00 x 100.00
Details
- Additional structures: Above Grade, Below Grade
- Parcel number: 16110059200
- Zoning: R-10 SINGLE FAMILY
- Special conditions: Standard
Construction
Type & style
- Home type: SingleFamily
- Architectural style: Colonial
- Property subtype: Single Family Residence
Materials
- Stone
- Foundation: Block
Condition
- Excellent
- New construction: No
- Year built: 1940
- Major remodel year: 2020
Utilities & green energy
- Sewer: Public Sewer
- Water: Public
Community & HOA
Community
- Subdivision: Aronimink Estates
HOA
- Has HOA: No
Location
- Region: Drexel Hill
- Municipality: UPPER DARBY TWP
Financial & listing details
- Price per square foot: $241/sqft
- Tax assessed value: $205,390
- Annual tax amount: $9,122
- Date on market: 3/19/2026
- Listing agreement: Exclusive Right To Sell
- Inclusions: All Kitchen Appliances, Washer, Dryer, Tv Mount, All In As-is Condition
- Ownership: Fee Simple
Price history
| Date | Event | Price |
|---|---|---|
| 4/28/2026 | Sold | $535,000+10.3%$241/sqft |
Source:  Bright MLS #PADE2110660 Report a problem Bright MLS #PADE2110660 Report a problem | ||
| 4/10/2026 | Pending sale | $485,000$218/sqft |
Source: Bright MLS #PADE2110660 Report a problem | ||
| 3/24/2026 | Contingent | $485,000$218/sqft |
Source: Bright MLS #PADE2110660 Report a problem | ||
| 3/19/2026 | Listed for sale | $485,000+51.6%$218/sqft |
Source: Bright MLS #PADE2110660 Report a problem | ||
| 5/6/2020 | Sold | $320,000$144/sqft |
Source: Public Record Report a problem | ||
| 4/24/2020 | Pending sale | $320,000$144/sqft |
Source: RE/MAX Town & Country #PADE516566 Report a problem | ||
| 4/16/2020 | Price change | $320,000+0%$144/sqft |
Source: RE/MAX Town & Country #PADE516566 Report a problem | ||
| 4/5/2020 | Pending sale | $319,900$144/sqft |
Source: RE/MAX Town & Country #PADE516566 Report a problem | ||
| 3/30/2020 | Listed for sale | $319,900+113.3%$144/sqft |
Source: RE/MAX Town & Country #PADE516566 Report a problem | ||
| 11/12/2019 | Sold | $150,000-7.1%$68/sqft |
Source: Public Record Report a problem | ||
| 9/7/2019 | Price change | $161,500-7.7%$73/sqft |
Source: WRI Property Management #PADE322754 Report a problem | ||
| 8/5/2019 | Price change | $174,900-2.3%$79/sqft |
Source: WRI Property Management #PADE322754 Report a problem | ||
| 6/30/2019 | Price change | $179,000-8.7%$81/sqft |
Source: WRI Property Management #PADE322754 Report a problem | ||
| 5/10/2019 | Price change | $196,000-7.1%$88/sqft |
Source: WRI Property Management #PADE322754 Report a problem | ||
| 3/29/2019 | Listed for sale | $211,000+30.7%$95/sqft |
Source: WRI Property Management #PADE322754 Report a problem | ||
| 1/10/2019 | Sold | $161,500-37.4%$73/sqft |
Source: Agent Provided Report a problem | ||
| 5/25/2018 | Listing removed | $258,000$116/sqft |
Source: Sam Pace & Associates #1000381627 Report a problem | ||
| 8/11/2017 | Listed for sale | $258,000+77.9%$116/sqft |
Source: Sam Pace & Associates #7035379 Report a problem | ||
| 12/11/1996 | Sold | $145,000$65/sqft |
Source: Public Record Report a problem | ||
Public tax history
| Year | Property taxes | Tax assessment |
|---|---|---|
| 2025 | $8,990 +3.5% | $205,390 |
| 2024 | $8,686 +1% | $205,390 |
| 2023 | $8,604 +2.8% | $205,390 |
| 2022 | $8,373 +17.3% | $205,390 +17.3% |
| 2021 | $7,140 +864.9% | $175,150 +29.3% |
| 2020 | $740 -91.4% | $135,510 |
| 2019 | $8,612 +1.2% | $135,510 |
| 2018 | $8,513 +1044.7% | $135,510 |
| 2017 | $744 | $135,510 |
| 2016 | $744 | $135,510 |
| 2015 | $744 -2% | $135,510 |
| 2014 | $759 +2.8% | $135,510 |
| 2013 | $739 +2.8% | $135,510 |
| 2012 | $718 +2.3% | $135,510 |
| 2011 | $702 | $135,510 |
| 2010 | $702 +7.5% | $135,510 |
| 2009 | $653 | $135,510 |
| 2008 | $653 +8.3% | $135,510 |
| 2007 | $603 | $135,510 |
| 2006 | $603 | $135,510 |
| 2005 | $603 | $135,510 |
| 2004 | $603 +8.5% | $135,510 |
| 2003 | $556 +7.9% | $135,510 |
| 2002 | $515 | $135,510 |
| 2000 | $515 | $135,510 |
Find assessor info on the county website
Neighborhood: 19026
Nearby homes
- $401,6003 bd1 ba2.6k sqft916 Blythe Ave, Drexel Hill, PA 19026Off Market
- $436,6003 bd4 ba2.3k sqft924 Blythe Ave, Drexel Hill, PA 19026Off Market
- $314,2003 bd1 ba1.9k sqft921 Alexander Ave, Drexel Hill, PA 19026Off Market
- $359,2003 bd3 ba1.8k sqft925 Alexander Ave, Drexel Hill, PA 19026Off Market
- $373,0004 bd2 ba2k sqft912 Blythe Ave, Drexel Hill, PA 19026Off Market
- $339,7003 bd2 ba1.6k sqft928 Blythe Ave, Drexel Hill, PA 19026Off Market
- $381,8003 bd3 ba1.9k sqft917 Alexander Ave, Drexel Hill, PA 19026Off Market
- $399,9004 bd2 ba1.8k sqft929 Alexander Ave, Drexel Hill, PA 19026Off Market
Nearby schools
GreatSchools rating
- NAUpper Darby Kindergarten CenterGrades: KDistance: 0.8 mi
- 3/10Drexel Hill Middle SchoolGrades: 6-8Distance: 0.9 mi
- 3/10Upper Darby Senior High SchoolGrades: 9-12Distance: 1.6 mi
Schools provided by the listing agent
- District: Upper Darby
Source: Bright MLS. This data may not be complete. We recommend contacting the local school district to confirm school assignments for this home.
Get a cash offer in 3 minutes
Find out how much your home could sell for in as little as 3 minutes with a no-obligation cash offer.
Estimated market value
$534,300
Get a cash offer in 3 minutes
Find out how much your home could sell for in as little as 3 minutes with a no-obligation cash offer.
Estimated market value
$534,300
- Pennsylvania
- Delaware County
- Drexel Hill
- 19026
- 920 Blythe Ave
Nearby cities
Nearby zip codes
Other Drexel Hill Topics
