Ask About Assumable VA Loan! Close to Fort Bragg and nestled on Fairway #4 in Baywood Golf Club, this 5BR, 3.5BA home offers a rare blend of privacy, comfort, and resort-like living. The separate Guest House is a true gem—complete with its own full kitchen, living room, bedroom, and bath—perfect for in-laws, guests, a private home office, or creative studio. The main home features an open living room with fireplace, large kitchen with granite counters, breakfast area, office, and flexible dining room or library. The first-floor primary bathroom includes a spa-like bath with soaking tub, water closet, walk-in shower, and dual vanities. Upstairs offers four spacious bedrooms, additional family room or movie room, and ample storage. Step outside to a fenced backyard retreat with a hot tub, firepit, meditation garden, workshop and covered patio. Garage and walk-in attic add even more flexibility to this wonderful home.
Sold for $540,000
$540,000
920 Bobby Jones Dr, Fayetteville, NC 28312
5beds
3,500sqft
Single Family Residence
Built in 2010
0.36 Acres Lot
$538,300 Zestimate®
$154/sqft
$2,807 Estimated rent
Home value
$538,300
$484,000 - $598,000
$2,807/mo
Zestimate® history
Owner options
List your home for rent
$2,807/mo
Rent Zestimate®
Find your next renter with Zillow Rental Manager. Plus, with online applications, you can quickly screen prospective tenants – for free.
$2,807/mo
Rent Zestimate®
Refinance and save
$3,365/mo
Est. payment
Refinancing to a lower rate could help reduce your monthly payments and save thousands over the life of the loan.
$3,365/mo
Est. payment
Explore your selling options
Work with a Zillow partner agent
Leverage their expertise and Zillow's premium Showcase listings to get your home seen by more buyers.
Get startedList with your own agent
Get your home in front of millions of buyers by listing it on Zillow.
Learn how to do itSell it yourself
Take full control of how buyers see your home on Zillow by listing For Sale by Owner (FSBO).
List your homeWhat's special
Hot tubMeditation gardenBreakfast areaFenced backyard retreatCovered patio
Zillow last checked:
Listing updated:
Listed by:
KIM KAPLAN,
KELLER WILLIAMS REALTY (PINEHURST)
Bought with:
SUSAN NEPSTAD, 285406
SWEET HOME REAL ESTATE OF FAYETTEVILLE
Source: LPRMLS,MLS#: 741156 Originating MLS: Longleaf Pine Realtors
Originating MLS: Longleaf Pine RealtorsFacts & features
Interior
Bedrooms & bathrooms
- Bedrooms: 5
- Bathrooms: 4
- Full bathrooms: 3
- 1/2 bathrooms: 1
Heating
- Forced Air, Heat Pump, Zoned
Cooling
- Central Air
Appliances
- Included: Dishwasher, Electric Cooktop, Electric Oven, Electric Range, Disposal, Ice Maker, Microwave, PlumbedForIce Maker, Refrigerator, Tankless Water Heater, Water Heater
- Laundry: Washer Hookup, Dryer Hookup, In Unit, Upper Level
Features
- Attic, Breakfast Bar, Bidet, Bathtub, Tray Ceiling(s), Ceramic Bath, Ceiling Fan(s), Crown Molding, Coffered Ceiling(s), Den, Double Vanity, Entrance Foyer, Eat-in Kitchen, Granite Counters, Garden Tub/Roman Tub, High Speed Internet, Home Office, Hot Tub/Spa, Jetted Tub, Primary Downstairs, Bath in Primary Bedroom
- Flooring: Luxury Vinyl Plank, Tile, Carpet
- Windows: Blinds
- Number of fireplaces: 1
- Fireplace features: Electric, Family Room, Ventless
Interior area
- Total interior livable area: 3,500 sqft
Property
Parking
- Total spaces: 2
- Parking features: Attached, Garage
- Attached garage spaces: 2
Features
- Levels: Two
- Stories: 2
- Patio & porch: Covered, Patio, Porch
- Exterior features: Awning(s), Fence, Garden, Hot Tub/Spa, Sprinkler/Irrigation, Lighting, Propane Tank - Leased, Patio, Rain Gutters, Tennis Court(s), Fire Pit
- Has spa: Yes
- Spa features: Hot Tub
- Fencing: Yard Fenced
- Has view: Yes
- View description: Golf Course
- Frontage type: Golf Course
Lot
- Size: 0.36 Acres
- Features: 1/4 to 1/2 Acre Lot, Cleared, Level, On Golf Course
- Topography: Cleared,Level
Details
- Parcel number: 0477340359
- Zoning description: R10 - Residential District
- Special conditions: Trust
Construction
Type & style
- Home type: SingleFamily
- Architectural style: Two Story
- Property subtype: Single Family Residence
Materials
- Attic/Crawl Hatchway(s) Insulated, Brick Veneer, Vinyl Siding, Wood Frame
- Foundation: Slab
Condition
- Good Condition
- New construction: No
- Year built: 2010
Details
- Warranty included: Yes
Utilities & green energy
- Sewer: Public Sewer
- Water: Public
Community & HOA
Community
- Features: Clubhouse, Community Pool, Golf, Street Lights
- Security: Security System, Smoke Detector(s)
- Subdivision: Baywood
HOA
- Has HOA: No
Location
- Region: Fayetteville
Financial & listing details
- Price per square foot: $154/sqft
- Tax assessed value: $511,800
- Annual tax amount: $3,393
- Date on market: 4/8/2025
- Cumulative days on market: 24 days
- Listing terms: Assumable,Cash,FHA 203(k),VA Loan
- Inclusions: Hot Tube which works and including as-is
- Exclusions: none
- Ownership: Private Owner
- Road surface type: Paved
Price history
| Date | Event | Price |
|---|---|---|
| 7/17/2025 | Sold | $540,000-1.8%$154/sqft |
Source:  LPRMLS #741156 Report a problem LPRMLS #741156 Report a problem | ||
| 5/4/2025 | Pending sale | $550,000$157/sqft |
Source: LPRMLS #741156 Report a problem | ||
| 4/20/2025 | Price change | $550,000-4.3%$157/sqft |
Source: LPRMLS #741156 Report a problem | ||
| 4/8/2025 | Listed for sale | $575,000+17.4%$164/sqft |
Source: LPRMLS #741156 Report a problem | ||
| 9/7/2021 | Sold | $489,900$140/sqft |
Source: LPRMLS #656500 Report a problem | ||
| 7/29/2021 | Pending sale | $489,900$140/sqft |
Source: LPRMLS #656500 Report a problem | ||
| 6/2/2021 | Price change | $489,900-2%$140/sqft |
Source: LPRMLS #656500 Report a problem | ||
| 5/10/2021 | Listed for sale | $499,999+38.9%$143/sqft |
Source: LPRMLS #656500 Report a problem | ||
| 1/23/2015 | Listing removed | $359,900$103/sqft |
Source: Coldwell Banker Advantage #436466 Report a problem | ||
| 11/27/2014 | Listed for sale | $359,900+14.3%$103/sqft |
Source: Coldwell Banker Advantage #436466 Report a problem | ||
| 7/14/2010 | Sold | $315,000$90/sqft |
Source: Public Record Report a problem | ||
Public tax history
| Year | Property taxes | Tax assessment |
|---|---|---|
| 2025 | $3,393 +14.3% | $511,800 +55.6% |
| 2024 | $2,967 +1.3% | $329,000 |
| 2023 | $2,930 +11.7% | $329,000 +9% |
| 2022 | $2,622 -14.6% | $301,900 |
| 2021 | $3,072 | $301,900 +6.4% |
| 2020 | -- | $283,802 -6% |
| 2019 | $3,072 +3.8% | $301,900 |
| 2018 | $2,959 | $301,900 |
| 2017 | $2,959 -10% | $301,900 -15.9% |
| 2016 | $3,287 | $358,900 |
| 2015 | $3,287 | $358,900 |
| 2014 | $3,287 | $358,900 |
| 2013 | $3,287 | $358,900 |
| 2012 | $3,287 | $358,900 |
| 2011 | $3,287 | $358,900 +552.5% |
| 2010 | -- | $55,000 |
| 2009 | -- | $55,000 +46.7% |
| 2008 | -- | $37,500 |
| 2007 | -- | $37,500 |
| 2006 | -- | $37,500 |
Find assessor info on the county website
Neighborhood: 28312
Nearby homes
- $402,8005 bd3 ba2.9k sqft916 Bobby Jones Dr, Fayetteville, NC 28312Off Market
- $398,8004 bd3 ba2.8k sqft924 Bobby Jones Dr, Fayetteville, NC 28312Off Market
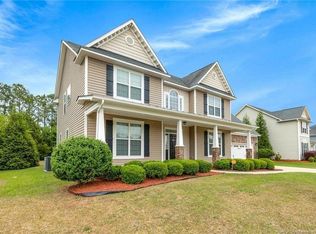
- $505,0004 bd4 ba3.2k sqft928 Bobby Jones Dr, Fayetteville, NC 28312Sold
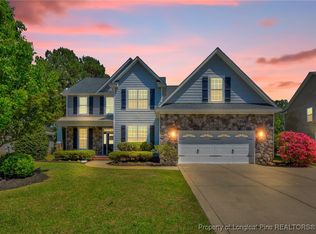
- $469,4004 bd4 ba3k sqft912 Bobby Jones Dr, Fayetteville, NC 28312Off Market

- $392,8004 bd3 ba2.5k sqft4409 Mid Iron Ct, Fayetteville, NC 28312Off Market
- $396,2005 bd3 ba2.5k sqft4408 Mid Iron Ct, Fayetteville, NC 28312Off Market
- $380,0005 bd4 ba3.2k sqft932 Bobby Jones Dr, Fayetteville, NC 28312Sold
- $459,1006 bd3 ba3.1k sqft908 Bobby Jones Dr, Fayetteville, NC 28312Off Market
Nearby schools
GreatSchools rating
- 8/10Eastover Central ElementaryGrades: PK-5Distance: 4.8 mi
- 4/10Mac Williams MiddleGrades: 6-8Distance: 1.4 mi
- 7/10Cape Fear HighGrades: 9-12Distance: 1.5 mi
Schools provided by the listing agent
- Elementary: Eastover-Central Elementary
- Middle: Mac Williams Middle School
- High: Cape Fear Senior High
Source: LPRMLS. This data may not be complete. We recommend contacting the local school district to confirm school assignments for this home.
Get a cash offer in 3 minutes
Find out how much your home could sell for in as little as 3 minutes with a no-obligation cash offer.
Estimated market value
$538,300
Get a cash offer in 3 minutes
Find out how much your home could sell for in as little as 3 minutes with a no-obligation cash offer.
Estimated market value
$538,300
- North Carolina
- Cumberland County
- Fayetteville
- 28312
- 920 Bobby Jones Dr
Nearby cities
Nearby neighborhoods
Nearby zip codes
Other Fayetteville Topics
