Welcome to your private retreat in the heart of Holly Springs! This stunning home has been completely renovated from top to bottom and is packed with upgrades inside and out — including a sparkling saltwater pool, slide, and 7-person hot tub. Step inside to discover new windows, flooring, lighting, paint(interior & exterior), and fixtures throughout. The chef-inspired kitchen features a spacious island, pot-filler, and gorgeous quartz countertops that must be seen in person. The oversized screened porch invites you to enjoy outdoor living year-round, while the custom California Closets laundry room makes chores a breeze. With flexible spaces for today's lifestyle, the home offers a dedicated office space with abundant storage, a fully finished third floor with teen/in-law suite, walk-in closet, and en-suite bath, plus a walk-out basement designed for fun and relaxation. Here you'll find a playroom, fitness/dance studio, living room with fireplace, and a full wet bar — perfect for entertaining. Multiple porches extend your living space outdoors. Spend your days lounging poolside, sliding into the saltwater pool, unwinding in the hot tub, or gathering around the firepit for s'mores. The location is just as incredible — your backyard connects directly to Ting Park for Salamanders baseball games, pickleball, and more. Plus, you're only minutes from the new shops and dining of downtown Holly Springs.
Sold for $800,000
$800,000
920 Bonhurst Dr, Holly Springs, NC 27540
4beds
3,907sqft
Single Family Residence, Residential
Built in 1997
0.84 Acres Lot
$802,800 Zestimate®
$205/sqft
$3,655 Estimated rent
Home value
$802,800
$763,000 - $843,000
$3,655/mo
Zestimate® history
Owner options
List your home for rent
$3,655/mo
Rent Zestimate®
Find your next renter with Zillow Rental Manager. Plus, with online applications, you can quickly screen prospective tenants – for free.
$3,655/mo
Rent Zestimate®
Refinance and save
$4,753/mo
Est. payment
Refinancing to a lower rate could help reduce your monthly payments and save thousands over the life of the loan.
$4,753/mo
Est. payment
Explore your selling options
Work with a Zillow partner agent
Leverage their expertise and Zillow's premium Showcase listings to get your home seen by more buyers.
Get startedList with your own agent
Get your home in front of millions of buyers by listing it on Zillow.
Learn how to do itSell it yourself
Take full control of how buyers see your home on Zillow by listing For Sale by Owner (FSBO).
List your homeWhat's special
Sparkling saltwater poolWalk-out basementMultiple porchesDedicated office spaceChef-inspired kitchenGorgeous quartz countertopsSpacious island
Zillow last checked:
Listing updated:
Listed by:
Mike Joseph 919-268-5424,
Keller Williams Legacy
Bought with:
Stuti Dubey, 336527
Fathom Realty NC, LLC
Source: Doorify MLS,MLS#: 10121682
Facts & features
Interior
Bedrooms & bathrooms
- Bedrooms: 4
- Bathrooms: 5
- Full bathrooms: 3
- 1/2 bathrooms: 2
Heating
- Central, Heat Pump
Cooling
- Central Air, Electric, Zoned
Appliances
- Included: Bar Fridge, Disposal, Gas Range, Gas Water Heater, Ice Maker, Microwave, Refrigerator, Wine Refrigerator
- Laundry: Laundry Room
Features
- Bar, Ceiling Fan(s), Crown Molding, Double Vanity, Kitchen Island, Pantry, Quartz Counters, Smart Thermostat, Smooth Ceilings, Walk-In Shower, Wet Bar
- Flooring: Carpet, Vinyl, Tile, Wood
- Doors: Sliding Doors
- Basement: Daylight, Exterior Entry, Finished, Full, Heated, Storage Space, Walk-Out Access
- Number of fireplaces: 2
- Fireplace features: Basement, Family Room
Interior area
- Total structure area: 3,907
- Total interior livable area: 3,907 sqft
- Finished area above ground: 2,978
- Finished area below ground: 929
Property
Parking
- Total spaces: 7
- Parking features: Garage, Oversized
- Attached garage spaces: 2
- Uncovered spaces: 5
Features
- Levels: Three Or More
- Stories: 3
- Patio & porch: Covered, Deck, Front Porch, Patio, Rear Porch, Screened, Side Porch
- Exterior features: Fenced Yard, Fire Pit, Lighting, Playground, Private Yard, Storage
- Has private pool: Yes
- Pool features: In Ground, Private, Salt Water
- Has spa: Yes
- Spa features: Above Ground, Private
- Fencing: Back Yard, Privacy, Wood, Wrought Iron
- Has view: Yes
- View description: Pool
Lot
- Size: 0.84 Acres
- Features: Landscaped, Private
Details
- Parcel number: 0649777337
- Special conditions: Seller Licensed Real Estate Professional,Standard
Construction
Type & style
- Home type: SingleFamily
- Architectural style: Traditional
- Property subtype: Single Family Residence, Residential
Materials
- Block, Brick, Masonite
- Foundation: Block
- Roof: Shingle
Condition
- New construction: No
- Year built: 1997
Utilities & green energy
- Sewer: Public Sewer
- Water: Public
- Utilities for property: Electricity Connected, Natural Gas Connected
Community & HOA
Community
- Subdivision: Oak Hall
HOA
- Has HOA: Yes
- Amenities included: Basketball Court, Dog Park, Picnic Area, Playground, Pool
- Services included: Maintenance Grounds
- HOA fee: $37 monthly
Location
- Region: Holly Springs
Financial & listing details
- Price per square foot: $205/sqft
- Tax assessed value: $616,745
- Annual tax amount: $5,327
- Date on market: 9/12/2025
Price history
| Date | Event | Price |
|---|---|---|
| 10/15/2025 | Sold | $800,000+3.3%$205/sqft |
Source:  Doorify MLS #10121682 Report a problem Doorify MLS #10121682 Report a problem | ||
| 9/16/2025 | Pending sale | $774,417$198/sqft |
Source: Doorify MLS #10121682 Report a problem | ||
| 9/12/2025 | Listed for sale | $774,417+158.1%$198/sqft |
Source: Doorify MLS #10121682 Report a problem | ||
| 1/27/2017 | Sold | $300,000-3.2%$77/sqft |
Source: Doorify MLS #2086782 Report a problem | ||
| 12/11/2016 | Pending sale | $310,000$79/sqft |
Source: Coldwell Banker Advantage #2086782 Report a problem | ||
| 12/6/2016 | Price change | $310,000-2.2%$79/sqft |
Source: Coldwell Banker Advantage #2086782 Report a problem | ||
| 11/5/2016 | Price change | $317,000-3.9%$81/sqft |
Source: Coldwell Banker Advantage #2086782 Report a problem | ||
| 8/30/2016 | Listed for sale | $329,900-5.7%$84/sqft |
Source: Visual Tour #2086782 Report a problem | ||
| 9/13/2011 | Listing removed | $349,900$90/sqft |
Source: FRONT PORCH REALTY #1734504 Report a problem | ||
| 10/30/2010 | Price change | $349,900-5.4%$90/sqft |
Source: FRONT PORCH REALTY #1734504 Report a problem | ||
| 7/1/2010 | Listed for sale | $369,900-2.6%$95/sqft |
Source: Front Porch Realty #1734504 Report a problem | ||
| 7/18/2009 | Listing removed | $379,900$97/sqft |
Source: Coldwell Banker Howard Perry and Walston #1642271 Report a problem | ||
| 7/10/2009 | Price change | $379,900-2.6%$97/sqft |
Source: Coldwell Banker Howard Perry and Walston #1642271 Report a problem | ||
| 7/7/2009 | Price change | $389,900+2.6%$100/sqft |
Source: Coldwell Banker Howard Perry and Walston #1642271 Report a problem | ||
| 7/3/2009 | Price change | $379,900-2.6%$97/sqft |
Source: Coldwell Banker Howard Perry and Walston #1642271 Report a problem | ||
| 6/6/2009 | Price change | $389,900-2.5%$100/sqft |
Source: Coldwell Banker Howard Perry and Walston #1642271 Report a problem | ||
| 8/10/2008 | Price change | $399,900+0%$102/sqft |
Source: Prudential Real Estate #1614147 Report a problem | ||
| 6/26/2008 | Listed for sale | $399,800+35.5%$102/sqft |
Source: Prudential Real Estate #1614147 Report a problem | ||
| 5/13/2005 | Sold | $295,000+24.7%$76/sqft |
Source: Public Record Report a problem | ||
| 10/3/1997 | Sold | $236,500$61/sqft |
Source: Public Record Report a problem | ||
Public tax history
| Year | Property taxes | Tax assessment |
|---|---|---|
| 2025 | $5,328 +0.4% | $616,745 |
| 2024 | $5,306 +17.1% | $616,745 +47.5% |
| 2023 | $4,531 +6.1% | $418,181 |
| 2022 | $4,271 +5.5% | $418,181 +6.1% |
| 2021 | $4,048 +1.2% | $394,288 +1.2% |
| 2020 | $3,999 +1.7% | $389,510 +19.7% |
| 2019 | $3,934 | $325,312 |
| 2018 | $3,934 +14.8% | $325,312 |
| 2017 | $3,428 +1.4% | $325,312 |
| 2016 | $3,380 -5% | $325,312 -3.5% |
| 2015 | $3,559 +3.6% | $337,220 |
| 2014 | $3,436 | $337,220 |
| 2013 | -- | $337,220 |
| 2012 | -- | $337,220 |
| 2011 | -- | $337,220 |
| 2010 | -- | $337,220 |
| 2009 | -- | $337,220 |
| 2008 | -- | -- |
| 2007 | -- | -- |
| 2006 | -- | -- |
| 2005 | -- | -- |
| 2004 | -- | -- |
| 2003 | -- | -- |
| 2002 | -- | -- |
Find assessor info on the county website
Neighborhood: Oak Hall
Nearby homes
- $512,9004 bd3 ba2.5k sqft916 Bonhurst Dr, Holly Springs, NC 27540Off Market

- $609,3004 bd4 ba3k sqft921 Bonhurst Dr, Holly Springs, NC 27540Off Market
- $471,0003 bd3 ba2.3k sqft912 Bonhurst Dr, Holly Springs, NC 27540Sold

- $590,2004 bd3 ba3k sqft917 Bonhurst Dr, Holly Springs, NC 27540Off Market
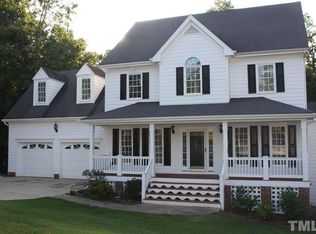
- $549,300-- bd2 ba2.3k sqft913 Bonhurst Dr, Holly Springs, NC 27540Off Market
- $557,300-- bd2 ba2.4k sqft908 Bonhurst Dr, Holly Springs, NC 27540Off Market
- $510,7004 bd3 ba2.1k sqft909 Bonhurst Dr, Holly Springs, NC 27540Off Market
- $520,5004 bd2 ba2.3k sqft904 Bonhurst Dr, Holly Springs, NC 27540Off Market
Nearby schools
GreatSchools rating
- 10/10Oakview ElementaryGrades: PK-5Distance: 1.5 mi
- 10/10Apex Friendship MiddleGrades: 6-8Distance: 4.6 mi
- 9/10Holly Springs HighGrades: 9-12Distance: 2.7 mi
Schools provided by the listing agent
- Elementary: Wake - Oakview
- Middle: Wake - Apex Friendship
- High: Wake - Felton Grove
Source: Doorify MLS. This data may not be complete. We recommend contacting the local school district to confirm school assignments for this home.
Get a cash offer in 3 minutes
Find out how much your home could sell for in as little as 3 minutes with a no-obligation cash offer.
Estimated market value
$802,800
Get a cash offer in 3 minutes
Find out how much your home could sell for in as little as 3 minutes with a no-obligation cash offer.
Estimated market value
$802,800
- North Carolina
- Wake County
- Holly Springs
- 27540
- Oak Hall
- 920 Bonhurst Dr
Nearby cities
Nearby neighborhoods
Nearby zip codes
Other Holly Springs Topics
