Skip main navigation
Sold for $180,000
  • $180,000

    920 Buck Ct #920, Brandon, FL 33511

    2beds
    1,006sqft
    Condominium
    Built in 1975
    -- sqft lot
    $170,500 Zestimate®
    $179/sqft
    $1,580 Estimated rent

    Home value

    $170,500

    $155,000 - $186,000

    $1,580/mo

    Zestimate® history
    Loading
    Loading...

    Owner options

    List your home for rent

    $1,580/mo

    Rent Zestimate®

    Find your next renter with Zillow Rental Manager. Plus, with online applications, you can quickly screen prospective tenants – for free.

    Learn more

    $1,580/mo

    Rent Zestimate®

    Refinance and save

    $1,564/mo

    Est. payment

    Refinancing to a lower rate could help reduce your monthly payments and save thousands over the life of the loan.

    See today's rates

    $1,564/mo

    Est. payment

    Explore your selling options

    Work with a Zillow partner agent

    Leverage their expertise and Zillow's premium Showcase listings to get your home seen by more buyers.

    Get started

    List with your own agent

    Get your home in front of millions of buyers by listing it on Zillow.

    Learn how to do it

    Sell it yourself

    Take full control of how buyers see your home on Zillow by listing For Sale by Owner (FSBO).

    List your home

    What's special

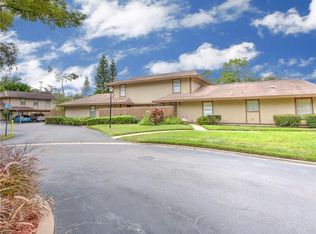
    Buckhorn Creek.Newly Remodeled Kitchen, Laminate and Ceramic Flooring, Great Room Plan, Community Pool, Great Central Location. OWNER FINANCING AVAILABLE.

    Zillow last checked:

    Listing updated:

    Listing Provided by:

    Timothy Gross 813-245-1993,

    COLDWELL BANKER REALTY 813-685-7755

    Bought with:

    Christopher Jordan, 3273564

    KINGS REALTY & PROPERTY MGMT.

    Source: Stellar MLS,MLS#: T3539633MLS LogoOriginating MLS: Pinellas Suncoast

    Facts & features

    Interior

    Bedrooms & bathrooms
    • Bedrooms: 2
    • Bathrooms: 1
    • Full bathrooms: 1
    Primary bedroom
    • Features: Storage Closet
    • Level: First
    Bedroom 1
    • Features: Storage Closet
    • Level: First
    Bedroom 2
    • Features: Storage Closet
    • Level: First
    Balcony porch lanai
    • Level: First
    Dinette
    • Level: First
    Great room
    • Level: First
    Kitchen
    • Level: First
    Living room
    • Level: First
    Utility room
    • Level: First
    Heating
    • Electric
    Cooling
    • Central Air
    Appliances
    • Included: Dishwasher, Disposal, Range, Refrigerator
    • Laundry: Inside
    Features
    • Ceiling Fan(s)
    • Flooring: Ceramic Tile, Laminate
    • Doors: Sliding Doors
    • Has fireplace: No
    Interior area
    • Total structure area: 1,260
    • Total interior livable area: 1,006 sqft

    Property

    Parking
    • Total spaces: 2
    • Parking features: Carport
    • Carport spaces: 2
    Features
    • Levels: One
    • Stories: 1
    • Patio & porch: Covered, Front Porch, Screened
    • Exterior features: Courtyard, Sidewalk, Storage
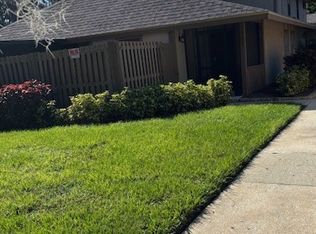
    • Fencing: Wood
    Lot
    • Size: 1,676 sqft
    • Residential vegetation: Mature Landscaping
    Details
    • Parcel number: U0330202MA00001600004.0
    • Zoning: PD
    • Special conditions: None

    Construction

    Type & style
    • Home type: Condo
    • Architectural style: Contemporary
    • Property subtype: Condominium
    Materials
    • Wood Siding
    • Foundation: Slab
    • Roof: Shingle
    Condition
    • New construction: No
    • Year built: 1975

    Utilities & green energy

    • Sewer: Public Sewer
    • Water: Public
    • Utilities for property: Cable Connected

    Community & neighborhood

    Community
    • Community features: Clubhouse, Pool
    Location
    • Region: Brandon
    • Subdivision: BUCKHORN CREEK UNIT 1

    HOA & financial

    HOA
    • Has HOA: Yes
    • HOA fee: $249 monthly
    • Services included: Common Area Taxes, Community Pool
    • Association name: Buckhorn Creek
    Other fees
    • Pet fee: $0 monthly
    Other financial information
    • Total actual rent: 0

    Other

    Other facts
    • Listing terms: Cash,Conventional,FHA,Owner May Carry,Private Financing Available,VA Loan
    • Ownership: Fee Simple
    • Road surface type: Paved

    Price history

    DateEventPrice
    11/1/2024Sold$180,000-10%$179/sqft
    Source: Stellar MLS #T3539633 Report a problem
    10/4/2024Pending sale$200,000$199/sqft
    Source: Stellar MLS #T3539633 Report a problem
    9/20/2024Price change$200,000-9.1%$199/sqft
    Source: Stellar MLS #T3539633 Report a problem
    9/13/2024Pending sale$220,000$219/sqft
    Source: Stellar MLS #T3539633 Report a problem
    7/6/2024Listed for sale$220,000$219/sqft
    Source: Stellar MLS #T3539633 Report a problem

    Public tax history

    Tax history is unavailable.

    Neighborhood: 33511

    Nearby schools

    GreatSchools rating
    Schools provided by the listing agent
    • Elementary: Kingswood-HB

    Source: Stellar MLS. This data may not be complete. We recommend contacting the local school district to confirm school assignments for this home.

    Get a cash offer in 3 minutes
    Find out how much your home could sell for in as little as 3 minutes with a no-obligation cash offer.
    Estimated market value
    $170,500
    Get a cash offer in 3 minutes
    Find out how much your home could sell for in as little as 3 minutes with a no-obligation cash offer.
    Estimated market value
    $170,500