Welcome to your dream home! Located in a quiet cul-de-sac by Deer Creek. This 1531 sq. ft. of space combines elegance with comfort. The home showcases wood flooring, a kitchen with modern stainless appliances, and granite countertops. It includes three bedrooms, two full baths upstairs, a half bath downstairs, and two two-car garages with extra storage. The backyard is huge and with a patio ready for all your entertainment needs. Natural light floods in through the windows, illuminating the open floor plan, and the living area connects to a dining room. The kitchen leads out to a patio with a newly fenced yard that offers a private outdoor space and a huge backyard. This home features a water softener system. Close to schools, restaurants and shopping Don't miss this opportunity.
Sold for $615,000
$615,000
920 Buckskin Ter, Brentwood, CA 94513
3beds
1,531sqft
Single Family Residence
Built in 1988
4,791 Square Feet Lot
$621,900 Zestimate®
$402/sqft
$3,283 Estimated rent
Home value
$621,900
$591,000 - $653,000
$3,283/mo
Zestimate® history
Owner options
List your home for rent
$3,283/mo
Rent Zestimate®
Find your next renter with Zillow Rental Manager. Plus, with online applications, you can quickly screen prospective tenants – for free.
$3,283/mo
Rent Zestimate®
Refinance and save
$4,074/mo
Est. payment
Refinancing to a lower rate could help reduce your monthly payments and save thousands over the life of the loan.
$4,074/mo
Est. payment
Explore your selling options
Work with a Zillow partner agent
Leverage their expertise and Zillow's premium Showcase listings to get your home seen by more buyers.
Get startedList with your own agent
Get your home in front of millions of buyers by listing it on Zillow.
Learn how to do itSell it yourself
Take full control of how buyers see your home on Zillow by listing For Sale by Owner (FSBO).
List your homeWhat's special
Solar systemLarge backyardWood floor
Zillow last checked:
Listing updated:
Listed by:
Kemi Ogunfunmi DRE #01281414 925-457-3695,
Charis Realty
Bought with:
Sylvia C, DRE #00633323
KW Bay Area Estates
Source: bridgeMLS/CCAR/Bay East AOR,MLS#: 41053006
Facts & features
Interior
Bedrooms & bathrooms
- Bedrooms: 3
- Bathrooms: 3
- Full bathrooms: 2
- 1/2 bathrooms: 1
Rooms
- Room types: Family Room, Formal Dining Room
Kitchen
- Features: Counter - Solid Surface, Dishwasher, Double Oven, Electric Range/Cooktop, Garbage Disposal, Gas Range/Cooktop, Ice Maker Hookup, Microwave, Pantry, Refrigerator
Heating
- Solar, Central, Fireplace(s)
Cooling
- Ceiling Fan(s), Whole House Fan, Other
Appliances
- Included: Dishwasher, Double Oven, Electric Range, Gas Range, Plumbed For Ice Maker, Microwave, Refrigerator, Dryer, Washer, Water Filter System, Insulated Water Heater
- Laundry: Dryer, In Garage, Washer, Space For Frzr/Refr
Features
- Dining Ell, Counter - Solid Surface, Pantry
- Flooring: Laminate, Vinyl, Carpet
- Doors: Mirrored Closet Door(s)
- Windows: Window Coverings
- Basement: Crawl Space
- Number of fireplaces: 1
- Fireplace features: Brick, Living Room, Wood Burning
Interior area
- Total structure area: 1,531
- Total interior livable area: 1,531 sqft
Property
Parking
- Total spaces: 2
- Parking features: Int Access From Garage, Side Yard Access, Garage Faces Front, Garage Door Opener
- Garage spaces: 2
Accessibility
- Accessibility features: None
Features
- Levels: Two Story
- Stories: 2
- Exterior features: Back Yard, Front Yard, Side Yard, Sprinklers Front, Landscape Back, Landscape Front
- Pool features: None, Pool House
- Fencing: Wood
- Has view: Yes
- View description: None
Lot
- Size: 4,791 Square Feet
- Features: Cul-De-Sac, Front Yard, Street Light(s)
Details
- Parcel number: 0172700031
- Special conditions: Probate Listing
- Other equipment: Other
Construction
Type & style
- Home type: SingleFamily
- Architectural style: None
- Property subtype: Single Family Residence
Materials
- Siding - Stucco
- Foundation: Raised
Condition
- Existing
- New construction: No
- Year built: 1988
Utilities & green energy
- Electric: Photovoltaics Third-Party Owned
- Sewer: Public Sewer
- Water: Public
- Utilities for property: Irrigation Connected, Individual Electric Meter
Green energy
- Energy efficient items: Thermostat, Water Heater
- Energy generation: Solar Available
Community & HOA
Community
- Security: Carbon Monoxide Detector(s), Double Strapped Water Heater
HOA
- Has HOA: Yes
- Amenities included: Other, Park
- Services included: Street, Management Fee, Maintenance Grounds
- HOA fee: $160 monthly
- HOA name: CALL LISTING AGENT
- HOA phone: 925-743-3080
Location
- Region: Brentwood
Financial & listing details
- Price per square foot: $402/sqft
- Tax assessed value: $627,300
- Annual tax amount: $7,365
- Date on market: 3/15/2024
- Listing terms: Cash,Conventional
Price history
| Date | Event | Price |
|---|---|---|
| 4/26/2024 | Sold | $615,000-2.4%$402/sqft |
Source:  bridgeMLS/CCAR/Bay East AOR #41053006 Report a problem bridgeMLS/CCAR/Bay East AOR #41053006 Report a problem | ||
| 3/31/2024 | Pending sale | $630,000$411/sqft |
Source: bridgeMLS/CCAR/Bay East AOR #41053006 Report a problem | ||
| 3/16/2024 | Listed for sale | $630,000+51.8%$411/sqft |
Source: bridgeMLS/CCAR/Bay East AOR #41053006 Report a problem | ||
| 7/16/2017 | Sold | $415,000-2.4%$271/sqft |
Source: bridgeMLS/CCAR/Bay East AOR #40783316 Report a problem | ||
| 6/17/2017 | Pending sale | $425,000$278/sqft |
Source: DOGWOOD REALTY #40783316 Report a problem | ||
| 5/31/2017 | Listed for sale | $425,000+165.6%$278/sqft |
Source: DOGWOOD REALTY #40783316 Report a problem | ||
| 5/9/2012 | Sold | $160,000-19.2%$105/sqft |
Source: Public Record Report a problem | ||
| 12/3/1999 | Sold | $198,000+47.8%$129/sqft |
Source: Public Record Report a problem | ||
| 10/31/1996 | Sold | $134,000$88/sqft |
Source: Public Record Report a problem | ||
Public tax history
| Year | Property taxes | Tax assessment |
|---|---|---|
| 2025 | $7,365 +0.8% | $627,300 +29.9% |
| 2024 | $7,305 +33.2% | $483,015 +2% |
| 2023 | $5,485 +1.6% | $473,545 +2% |
| 2022 | $5,397 +2.7% | $464,261 +2% |
| 2021 | $5,255 +0.4% | $455,159 +1% |
| 2020 | $5,233 -0.5% | $450,493 +2% |
| 2019 | $5,258 +5.6% | $441,660 +2% |
| 2018 | $4,981 +133.4% | $433,000 +150.1% |
| 2017 | $2,134 +3.8% | $173,158 +2% |
| 2016 | $2,055 +3.2% | $169,764 +1.5% |
| 2015 | $1,991 | $167,215 +2% |
| 2014 | $1,991 | $163,940 +0.5% |
| 2013 | -- | $163,200 +11.4% |
| 2012 | -- | $146,500 -15.8% |
| 2011 | -- | $174,000 -3.3% |
| 2010 | -- | $180,000 -8.4% |
| 2009 | -- | $196,500 -15.2% |
| 2008 | -- | $231,677 +2% |
| 2007 | -- | $227,135 +2% |
| 2006 | -- | $222,683 +2% |
| 2005 | -- | $218,318 +2% |
| 2004 | -- | $214,039 +1.9% |
| 2003 | -- | $210,117 +2% |
| 2002 | -- | $205,998 +2% |
| 2001 | -- | $201,960 |
Find assessor info on the county website
Neighborhood: 94513
Nearby homes
- $214,5283 bd2 ba1.1k sqft930 Buckskin Ter, Brentwood, CA 94513Off Market
- $534,4003 bd2 ba1.1k sqft910 Buckskin Ter, Brentwood, CA 94513Off Market
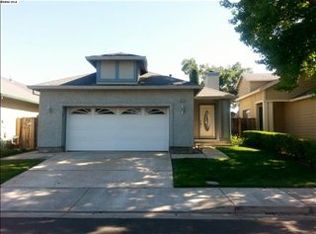
- $242,6703 bd2 ba1.5k sqft940 Buckskin Ter, Brentwood, CA 94513Off Market
- $625,0003 bd2 ba1.3k sqft900 Buckskin Ter, Brentwood, CA 94513Sold
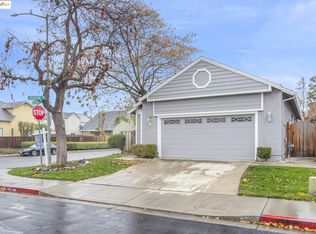
- $606,3004 bd3 ba1.7k sqft950 Buckskin Ter, Brentwood, CA 94513Off Market
- $540,0003 bd2 ba1.1k sqft925 Bighorn Ter, Brentwood, CA 94513Sold
- $592,7004 bd2 ba1.7k sqft935 Bighorn Ter, Brentwood, CA 94513Off Market
- $277,7923 bd2 ba1.1k sqft915 Bighorn Ter, Brentwood, CA 94513Off Market
Nearby schools
GreatSchools rating
- 6/10Ron Nunn Elementary SchoolGrades: K-5Distance: 1 mi
- 4/10William B. Bristow Middle SchoolGrades: 6-8Distance: 0.3 mi
- 9/10Heritage High SchoolGrades: 9-12Distance: 2.5 mi
Get a cash offer in 3 minutes
Find out how much your home could sell for in as little as 3 minutes with a no-obligation cash offer.
Estimated market value
$621,900
Get a cash offer in 3 minutes
Find out how much your home could sell for in as little as 3 minutes with a no-obligation cash offer.
Estimated market value
$621,900
- California
- Contra Costa County
- Brentwood
- 94513
- 920 Buckskin Ter
Nearby cities
Nearby zip codes
Other Brentwood Topics
