Completely redone and looking so good—this end-unit Carriage Way condo is the kind of clean, easy living everyone’s after right now. Bright, open, and inviting with a layout that works—spacious living room, informal dining, and a galley kitchen that keeps you part of the conversation. The kitchen is fully updated with new cabinetry, quartz countertops, and all-new appliances… it’s giving well done + effortless. 2 bedrooms on the main, including a primary with a walk-in closet, plus a beautifully updated full bath with a 1/2 tiled shower and raised vanity. Everything feels light, neutral, and truly move-in ready (like… unpack and you’re done). Downstairs adds that extra flex space buyers love—a cozy family room, ¾ bath, and laundry—plus a drive-under 2-car garage with epoxy floors that are as practical as they are pretty. End unit = extra privacy Bonus parking to the north East Lincoln location with quick 84th Street access Low-maintenance, fully updated, and absolutely ready to go
Pending
Price cut: $10K (7/10)
$220,000
920 Carriage Way #12, Lincoln, NE 68510
2beds
1,396sqft
Condominium
Built in 1974
-- sqft lot
$216,000 Zestimate®
$158/sqft
$230/mo HOA
What's special
- 50 days |
- 968 |
- 37 |
Zillow last checked:
Listing updated:
Listed by:
Kira Mayer 402-540-4024,
Nest Real Estate, LLC
Source: GPRMLS,MLS#: 22615118
Facts & features
Interior
Bedrooms & bathrooms
- Bedrooms: 2
- Bathrooms: 2
- Full bathrooms: 1
- 3/4 bathrooms: 1
- Main level bathrooms: 1
Primary bedroom
- Level: Main
Bedroom 2
- Level: Main
Basement
- Area: 448
Heating
- Natural Gas, Forced Air
Cooling
- Central Air
Features
- Pantry
- Basement: Finished
- Has fireplace: No
Interior area
- Total structure area: 1,396
- Total interior livable area: 1,396 sqft
- Finished area above ground: 948
- Finished area below ground: 448
Property
Parking
- Total spaces: 2
- Parking features: Attached
- Attached garage spaces: 2
Features
- Exterior features: Sprinkler System
- Fencing: None
Lot
- Size: 1,306 Square Feet
- Dimensions: 1,307
- Features: Up to 1/4 Acre.
Details
- Parcel number: 1727416011012
Construction
Type & style
- Home type: Condo
- Architectural style: Ranch,Other
- Property subtype: Condominium
- Attached to another structure: Yes
Materials
- Vinyl Siding, Brick/Other
- Foundation: Concrete Perimeter
- Roof: Composition
Condition
- Not New and NOT a Model
- New construction: No
- Year built: 1974
Utilities & green energy
- Sewer: Public Sewer
- Water: Public, Private
- Utilities for property: Electricity Available, Natural Gas Available, Water Available, Sewer Available, Fiber Optic, Cable Available
Community & HOA
Community
- Security: Security System
- Subdivision: Carriage Hill Addition
HOA
- Has HOA: Yes
- Services included: Maintenance Grounds, Snow Removal, Common Area Maintenance
- HOA fee: $230 monthly
- HOA name: Carriage Way
Location
- Region: Lincoln
Financial & listing details
- Price per square foot: $158/sqft
- Tax assessed value: $195,100
- Annual tax amount: $2,506
- Date on market: 6/1/2026
- Listing terms: Conventional,Cash
- Ownership: Fee Simple
- Electric utility on property: Yes
Estimated market value
$216,000
$205,000 - $227,000
$1,633/mo
Price history
| Date | Event | Price |
|---|---|---|
| 7/19/2026 | Listed for rent | $1,850$1/sqft |
Source: Zillow Rentals Report a problem | ||
| 7/13/2026 | Pending sale | $220,000$158/sqft |
Source:  GPRMLS #22615118 Report a problem GPRMLS #22615118 Report a problem | ||
| 7/10/2026 | Price change | $220,000-4.3%$158/sqft |
Source: GPRMLS #22615118 Report a problem | ||
| 6/22/2026 | Price change | $230,000-4.2%$165/sqft |
Source: GPRMLS #22615118 Report a problem | ||
| 6/1/2026 | Listed for sale | $240,000+89.4%$172/sqft |
Source: GPRMLS #22615118 Report a problem | ||
| 9/12/2018 | Sold | $126,740+49.1%$91/sqft |
Source: GPRMLS #L10148399 Report a problem | ||
| 7/5/2000 | Sold | $85,000$61/sqft |
Source: Public Record Report a problem | ||
Public tax history
| Year | Property taxes | Tax assessment |
|---|---|---|
| 2025 | $2,507 +6.8% | $195,100 +14.8% |
| 2024 | $2,348 -17.5% | $169,900 |
| 2023 | $2,848 +16.1% | $169,900 +37.8% |
| 2022 | $2,452 -0.2% | $123,300 |
| 2021 | $2,457 +10.4% | $123,300 +5.8% |
| 2020 | $2,226 -5.2% | $116,500 |
| 2019 | $2,348 +14.4% | $116,500 +13.9% |
| 2018 | $2,052 +4.5% | $102,300 |
| 2017 | $1,964 | $102,300 +11.8% |
| 2016 | -- | $91,500 |
| 2015 | -- | $91,500 -7.9% |
| 2014 | -- | $99,300 |
| 2013 | -- | $99,300 |
| 2012 | -- | $99,300 +2.2% |
| 2011 | -- | $97,200 |
| 2010 | -- | $97,200 |
| 2009 | -- | $97,200 -7.8% |
| 2008 | -- | $105,471 |
| 2007 | -- | -- |
| 2006 | -- | -- |
| 2005 | -- | -- |
| 2004 | -- | -- |
| 2003 | -- | -- |
| 2002 | -- | -- |
| 2001 | -- | -- |
| 2000 | $1,564 | -- |
Find assessor info on the county website
Monthly payment
Est. payment
Payment breakdown
Explore the cost of this home by adjusting the details. Changes won't be saved.Climate risks
Neighborhood: 68510
Nearby schools
GreatSchools rating
- 8/10Pyrtle Elementary SchoolGrades: PK-5Distance: 0.4 mi
- 7/10Lux Middle SchoolGrades: 6-8Distance: 1.6 mi
- 8/10Lincoln East High SchoolGrades: 9-12Distance: 0.8 mi
Schools provided by the listing agent
- Elementary: Pyrtle
- Middle: Lux
- High: Lincoln East
- District: Lincoln Public Schools
Source: GPRMLS. This data may not be complete. We recommend contacting the local school district to confirm school assignments for this home.
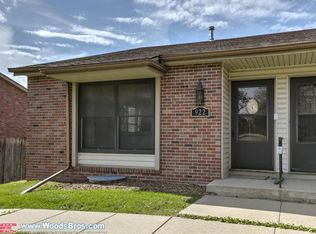
- $199,9002 bd2 ba1.4k sqft922 Carriage Way, Lincoln, NE 68510Pending

- $204,3002 bd1 ba948 sqft920 Carriage Way #11, Lincoln, NE 68510Off Market
- $215,3002 bd2 ba750 sqft920 Carriage Way #12, Lincoln, NE 68510Off Market
- $207,0002 bd1 ba948 sqft914 Carriage Way, Lincoln, NE 68510Off Market

- $201,1002 bd2 ba948 sqft930 Carriage Way #7, Lincoln, NE 68510Off Market
- $197,8002 bd1 ba948 sqft930 Carriage Way #8, Lincoln, NE 68510Off Market
- $204,8002 bd2 ba948 sqft930 Carriage Way #9, Lincoln, NE 68510Off Market
- $195,9002 bd1 ba948 sqft930 Carriage Way #10, Lincoln, NE 68510Off Market
A local agent can set up tours, give advice and negotiate with sellers.
A local lender can help you make sure your offer is ready when you are.
Similar homes
- $250,0003 bd2 ba948 sqft636 S 51st St, Lincoln, NE 68510For Sale
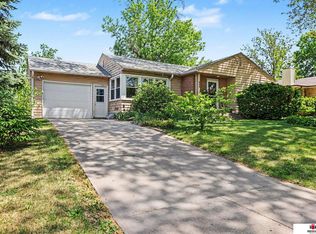
 MLS ID #22620727, Jayme Shelton, Red Door Realty. GPRMLS
 - $265,0003 bd2 ba960 sqft200 E Cherrywood Dr, Lincoln, NE 68510For Sale
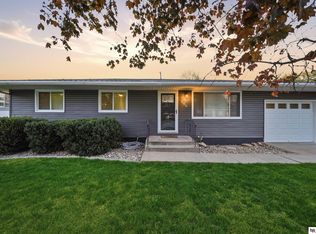 MLS ID #22620180, Julie Ralston, Nebraska Realty. GPRMLS
 - $224,9002 bd2 ba1.1k sqft1300 G St APT 301E, Lincoln, NE 68508For Sale
 MLS ID #22617949, Greg McCown, HOME Real Estate. GPRMLS
 - $269,9003 bd2 ba1.7k sqft8340 Chestnut Ln, Lincoln, NE 68510For Sale
 MLS ID #22618277, Jared Sveen, SimpliCity Real Estate. GPRMLS
 - $239,9003 bd1 ba1.1k sqft5925 Tangeman Ter, Lincoln, NE 68505For SaleMLS ID #22620333, Meagan Geis, BHHS Ambassador Real Estate. GPRMLS
- $295,0003 bd2 ba1.8k sqft417 S Cotner Blvd, Lincoln, NE 68510For SaleMLS ID #22620534, Jess Hustad, BancWise Realty. GPRMLS
- $290,0003 bd2 ba1.9k sqft1021 Driftwood Dr, Lincoln, NE 68510For SaleMLS ID #22616840, Meranda Wente, HOME Real Estate. GPRMLS
- $224,0002 bd2 ba1.1k sqft2904 Londonshire Ct, Lincoln, NE 68516For SaleMLS ID #22619396, Kari Oborny, Prime Home Realty. GPRMLS
- $280,0002 bd1 ba1.6k sqft1311 Silver Ridge Rd #52, Lincoln, NE 68510For SaleMLS ID #22616772, Eric Ebeler, NP Dodge RE Sales Inc Lincoln. GPRMLS
- $254,9002 bd2 ba1.5k sqft531 S 46th St, Lincoln, NE 68510For SaleMLS ID #22617412, TJ Beck, Nebraska Realty. GPRMLS
- $225,0003 bd1 ba1.6k sqft1316 S 23rd St, Lincoln, NE 68502For SaleMLS ID #22620601, Ashley Rockemann, HOME Real Estate. GPRMLS
- $219,0002 bd3 ba1.8k sqft1811 Normandy Ln, Lincoln, NE 68512For SaleMLS ID #22618642, Daria Springer, HOME Real Estate. GPRMLS
- $219,9003 bd2 ba1.2k sqft1832 S 15th St, Lincoln, NE 68502For SaleMLS ID #22619361, Greg McCown, HOME Real Estate. GPRMLS
- $250,0004 bd2 ba1.6k sqft610 S 28th St, Lincoln, NE 68510For SaleMLS ID #22617680, Becky Winbolt Rankin, Woods Bros Realty. GPRMLS
- $219,9004 bd2 ba1.5k sqft5210 Adams St, Lincoln, NE 68504For SaleMLS ID #22619110, Miranda West, Nebraska Realty. GPRMLS
- $210,0002 bd2 ba1k sqft5520 Vavak Pl, Lincoln, NE 68516For SaleMLS ID #22619210, Carma Bryan, Nebraska Realty. GPRMLS
- $237,5002 bd2 ba1.9k sqft6234 Leighton Ave, Lincoln, NE 68507For SaleMLS ID #22618931, Austin Yurth, Woods Bros Realty. GPRMLS
- $220,0003 bd2 ba1.3k sqft2298 Sheldon St, Lincoln, NE 68503For SaleMLS ID #22614817, Matt Mick, Nebraska Realty. GPRMLS
- $234,0003 bd2 ba1.4k sqft2317 S 18th St, Lincoln, NE 68502For SaleMLS ID #22616979, Alina Vetsalo, Nebraska Realty. GPRMLS
- $194,0002 bd2 ba1.3k sqft3710 N 40th St, Lincoln, NE 68504For SaleMLS ID #22618284, Janelle Wise, Nebraska Realty. GPRMLS
