AC replaced Spring 2026! Charming curb appeal and a classic brick exterior welcome you to this inviting home, complete with updated windows and an attached two-car garage. Step inside to an open and comfortable floorplan featuring a cozy fireplace, ceiling fan, carpet flooring, and durable tile in the wet areas. The heart of the home is the functional kitchen, offering built-in cabinetry, a convenient breakfast bar peninsula, electric range, over-the-range microwave, and dishwasher hookup. The kitchen flows seamlessly into a bright dining area, creating an inviting space for everyday meals and entertaining. The spacious primary suite provides a relaxing retreat with an ensuite bath featuring a double vanity, soothing garden soaking tub, and separate stall shower. A dedicated interior utility room adds convenience with washer and electric dryer hookups. Outside, enjoy the covered patio and spacious backyard, fully enclosed by a wood privacy fence—perfect for relaxing, entertaining, pets, or outdoor activities. With its classic brick exterior, thoughtful floorplan, and comfortable living spaces, this home offers both charm and everyday functionality.
Pending
$250,000
920 Cedar Ridge Ln, Burleson, TX 76028
4beds
1,648sqft
Single Family Residence
Built in 2002
7,535 Square Feet Lot
$250,100 Zestimate®
$152/sqft
$-- HOA
What's special
Cozy fireplaceSpacious backyardDishwasher hookupCarpet flooringAttached two-car garageBright dining areaUpdated windows
- 13 days
- 949
- 89
Likely to sell faster than
Zillow last checked:
Listing updated:
Listed by:
Sarah Padgett 0542951 817-473-7661,
CENTURY 21 Judge Fite Co. 817-473-7661,
Michael Padgett 0605974 817-899-8514,
CENTURY 21 Judge Fite Co.
Source: NTREIS,MLS#: 21383143
Facts & features
Interior
Bedrooms & bathrooms
- Bedrooms: 4
- Bathrooms: 2
- Full bathrooms: 2
Primary bedroom
- Features: Ceiling Fan(s), En Suite Bathroom, Walk-In Closet(s)
- Level: First
- Dimensions: 14 x 11
Bedroom
- Features: Ceiling Fan(s)
- Level: First
- Dimensions: 10 x 10
Bedroom
- Features: Ceiling Fan(s)
- Level: First
- Dimensions: 10 x 10
Bedroom
- Features: Ceiling Fan(s)
- Level: First
- Dimensions: 10 x 10
Primary bathroom
- Features: Built-in Features, Dual Sinks, Garden Tub/Roman Tub, Separate Shower
- Level: First
- Dimensions: 9 x 9
Dining room
- Level: First
- Dimensions: 10 x 9
Other
- Features: Built-in Features
- Level: First
- Dimensions: 10 x 9
Kitchen
- Features: Breakfast Bar, Built-in Features, Walk-In Pantry
- Level: First
- Dimensions: 10 x 12
Laundry
- Level: First
- Dimensions: 7 x 5
Living room
- Features: Ceiling Fan(s), Fireplace
- Level: First
- Dimensions: 17 x 16
Heating
- Central, Heat Pump
Cooling
- Central Air, Ceiling Fan(s), Electric
Appliances
- Included: Dishwasher, Electric Cooktop, Electric Oven, Disposal, Microwave
- Laundry: Washer Hookup, Electric Dryer Hookup
Features
- High Speed Internet, Cable TV, Wired for Sound
- Flooring: Ceramic Tile, Laminate
- Has basement: No
- Number of fireplaces: 1
- Fireplace features: Wood Burning
Interior area
- Total interior livable area: 1,648 sqft
Video & virtual tour
Property
Parking
- Total spaces: 2
- Parking features: Door-Single, Driveway, Garage Faces Front, Garage, Garage Door Opener
- Attached garage spaces: 2
Features
- Levels: One
- Stories: 1
- Patio & porch: Rear Porch
- Pool features: None
- Fencing: Wood
Lot
- Size: 7,535 Square Feet
- Features: Back Yard, Lawn, Subdivision
Details
- Parcel number: 126250400050
Construction
Type & style
- Home type: SingleFamily
- Architectural style: Detached
- Property subtype: Single Family Residence
- Attached to another structure: Yes
Materials
- Brick
- Foundation: Slab
- Roof: Composition
Condition
- Year built: 2002
Utilities & green energy
- Sewer: Public Sewer
- Water: Public
- Utilities for property: Sewer Available, Water Available, Cable Available
Community & HOA
Community
- Features: Sidewalks, Curbs
- Security: Carbon Monoxide Detector(s)
- Subdivision: Alsbury Estates East Ph 03
HOA
- Has HOA: No
Location
- Region: Burleson
Financial & listing details
- Price per square foot: $152/sqft
- Tax assessed value: $288,724
- Annual tax amount: $6,832
- Date on market: 9/10/2026
- Cumulative days on market: 8 days
- Listing terms: Cash,Conventional,FHA,VA Loan
Estimated market value
$250,100
$238,000 - $263,000
$2,150/mo
Price history
| Date | Event | Price |
|---|---|---|
| 9/21/2026 | Pending sale | $250,000$152/sqft |
Source: NTREIS #21383143 Report a problem | ||
| 9/15/2026 | Contingent | $250,000$152/sqft |
Source: NTREIS #21383143 Report a problem | ||
| 9/10/2026 | Listed for sale | $250,000$152/sqft |
Source: NTREIS #21383143 Report a problem | ||
| 12/5/2006 | Sold | -- |
Source: Public Record Report a problem | ||
Public tax history
| Year | Property taxes | Tax assessment |
|---|---|---|
| 2025 | $4,913 +2.5% | $288,724 +7.8% |
| 2024 | $4,793 +13.5% | $267,892 +10% |
| 2023 | $4,222 -14.5% | $243,538 +10% |
| 2022 | $4,936 +2% | $221,398 +10% |
| 2021 | $4,838 +1.2% | $201,271 +5.1% |
| 2020 | $4,781 +11% | $191,495 -0.5% |
| 2019 | $4,309 +4.8% | $192,513 +15% |
| 2018 | $4,111 +11.2% | $167,370 +8.7% |
| 2017 | $3,697 +16.7% | $153,933 +17.7% |
| 2016 | $3,168 +7.9% | $130,794 +7.5% |
| 2015 | $2,935 | $121,637 +3.9% |
| 2014 | $2,935 | $117,060 |
| 2012 | -- | -- |
| 2011 | -- | -- |
| 2010 | -- | -- |
| 2009 | -- | -- |
| 2008 | -- | -- |
| 2007 | -- | -- |
| 2006 | -- | -- |
| 2005 | -- | -- |
| 2004 | -- | -- |
| 2003 | -- | -- |
Find assessor info on the county website
Monthly payment
Est. payment
Payment breakdown
Explore the cost of this home by adjusting the details. Changes won't be saved.Climate risks
Neighborhood: Alsbury Estates
Nearby schools
Schools provided by the listing agent
- Elementary: Frazier
- Middle: Hughes
- High: Burleson
- District: Burleson ISD
Source: NTREIS. This data may not be complete. We recommend contacting the local school district to confirm school assignments for this home.
Similar homes
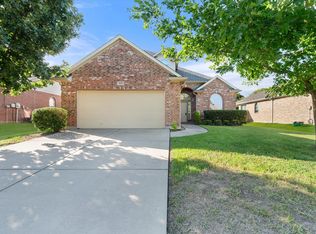
- $299,9004 bd2 ba1.7k sqft1001 Ridge Top Dr, Burleson, TX 76028For Sale
 MLS ID #21276119, Spalding Pyron. NTREIS
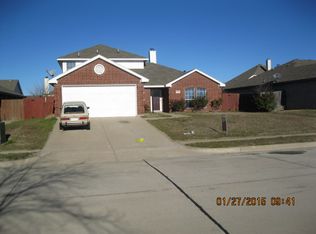
 - $262,0003 bd2 ba1.3k sqft1200 Windy Meadows Dr, Burleson, TX 76028For Sale
 MLS ID #21323402, Shelley Green. NTREIS
 - $315,0004 bd2 ba1.8k sqft1336 Shelley Dr, Burleson, TX 76028For Sale
 MLS ID #21338828, Matt Motley. NTREIS
 - $215,0003 bd2 ba1.3k sqft509 NW Renfro St, Burleson, TX 76028For Sale
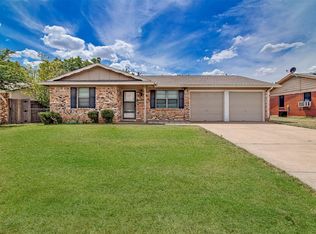 MLS ID #21364180, Danielle Van Cleef. NTREIS
