Contract Pending. 1914 farmhouse relocated in 1973 from Midlands hospital location to this beautiful .89 acre lot. This farmhouse is a rare find, combining historical elegance with a beautiful natural setting. It's an ideal home for those who appreciate history, nature, & the charm of a bygone era. LR & formal DR are absolutely exquisite; 10ft ceiling, 15 panel doors, leaded & beveled glass, & Jotul cast iron wood burning stove/fireplace. Spacious kitchen, Hoosier cabinet, butler’s pantry, informal DR & mud room. *Geothermal heating & cooling added by Aksarben HVAC in 2016(warrantied til 2026). The system is durable, efficient, & quiet. Water heater is connected to Geo sys as well. Laundry chute. Second floor has 4 BRs(all with WI closets), Sunrm, & 3 Bathrms. Septic line 2023. Water softener. Garage has 220 V, newer wiring, fits pick up truck, & has attached shed. Backyard is park like. Right in the heart of Papillion.3 mins to Shadow Lake shopping & restauran
Sold for $400,000
$400,000
920 Cedardale Rd, Papillion, NE 68046
4beds
3,112sqft
Single Family Residence
Built in 1914
0.89 Acres Lot
$482,500 Zestimate®
$129/sqft
$3,916 Estimated rent
Home value
$482,500
$449,000 - $521,000
$3,916/mo
Zestimate® history
Owner options
List your home for rent
$3,916/mo
Rent Zestimate®
Find your next renter with Zillow Rental Manager. Plus, with online applications, you can quickly screen prospective tenants – for free.
$3,916/mo
Rent Zestimate®
Refinance and save
$2,777/mo
Est. payment
Refinancing to a lower rate could help reduce your monthly payments and save thousands over the life of the loan.
$2,777/mo
Est. payment
Explore your selling options
Work with a Zillow partner agent
Leverage their expertise and Zillow's premium Showcase listings to get your home seen by more buyers.
Get startedList with your own agent
Get your home in front of millions of buyers by listing it on Zillow.
Learn how to do itSell it yourself
Take full control of how buyers see your home on Zillow by listing For Sale by Owner (FSBO).
List your homeWhat's special
Zillow last checked:
Listing updated:
Listed by:
Jen Manhart 402-630-5582,
Better Homes and Gardens R.E.,
Peter Manhart 402-350-3890,
Better Homes and Gardens R.E.
Bought with:
Tony Acome, 20170380
Realty ONE Group Authentic
Source: GPRMLS,MLS#: 22413683
Facts & features
Interior
Bedrooms & bathrooms
- Bedrooms: 4
- Bathrooms: 5
- Full bathrooms: 1
- 3/4 bathrooms: 1
- 1/2 bathrooms: 3
- Main level bathrooms: 1
Primary bedroom
- Features: Wood Floor, Window Covering, Ceiling Fan(s), Walk-In Closet(s)
- Level: Second
- Area: 175.5
- Dimensions: 13.5 x 13
Bedroom 2
- Features: Wall/Wall Carpeting, Window Covering, Ceiling Fan(s), Walk-In Closet(s)
- Level: Second
- Area: 181.2
- Dimensions: 15.1 x 12
Bedroom 3
- Features: Wall/Wall Carpeting, Window Covering, Ceiling Fan(s), Walk-In Closet(s)
- Level: Second
- Area: 181.2
- Dimensions: 15.1 x 12
Bedroom 4
- Features: Wood Floor, Window Covering, Ceiling Fan(s), Balcony/Deck, Walk-In Closet(s)
- Level: Second
- Area: 146.25
- Dimensions: 12.5 x 11.7
Primary bathroom
- Features: 1/2
Dining room
- Features: Wood Floor, Window Covering, 9'+ Ceiling
- Level: Main
- Area: 218.96
- Dimensions: 16.1 x 13.6
Kitchen
- Features: Wood Floor
- Level: Main
- Area: 205.66
- Dimensions: 18.2 x 11.3
Living room
- Features: Wood Floor, Window Covering, Fireplace, 9'+ Ceiling
- Level: Main
- Area: 440.8
- Dimensions: 29 x 15.2
Basement
- Area: 1324
Heating
- Electric, Geothermal
Cooling
- Zoned, Other
Appliances
- Included: Range, Refrigerator, Water Softener, Washer, Dishwasher, Dryer
Features
- High Ceilings, Ceiling Fan(s), Formal Dining Room, Pantry
- Flooring: Wood, Carpet, Ceramic Tile
- Windows: Window Coverings, LL Daylight Windows
- Basement: Daylight,Partially Finished
- Number of fireplaces: 1
- Fireplace features: Living Room, Wood Burning Stove
Interior area
- Total structure area: 3,112
- Total interior livable area: 3,112 sqft
- Finished area above ground: 2,673
- Finished area below ground: 439
Property
Parking
- Total spaces: 2
- Parking features: Detached, Garage Door Opener
- Garage spaces: 2
Features
- Levels: 2.5 Story
- Patio & porch: Porch, Patio, Deck
- Fencing: Full
Lot
- Size: 0.89 Acres
- Dimensions: 0.89acres
- Features: Over 1/2 up to 1 Acre, City Lot, Level
Details
- Parcel number: 010589481
Construction
Type & style
- Home type: SingleFamily
- Property subtype: Single Family Residence
Materials
- Vinyl Siding
- Foundation: Block
- Roof: Composition
Condition
- Not New and NOT a Model
- New construction: No
- Year built: 1914
Utilities & green energy
- Sewer: Septic Tank
- Water: Well
- Utilities for property: Electricity Available, Natural Gas Available, Water Available, Sewer Available
Community & HOA
Community
- Subdivision: Park Hills III
HOA
- Has HOA: No
Location
- Region: Papillion
Financial & listing details
- Price per square foot: $129/sqft
- Tax assessed value: $401,319
- Annual tax amount: $7,793
- Date on market: 6/3/2024
- Listing terms: Conventional,Cash
- Ownership: Fee Simple
- Electric utility on property: Yes
Price history
| Date | Event | Price |
|---|---|---|
| 8/30/2024 | Sold | $400,000-5.9%$129/sqft |
Source:  GPRMLS #22413683 Report a problem GPRMLS #22413683 Report a problem | ||
| 8/22/2024 | Pending sale | $425,000$137/sqft |
Source: GPRMLS #22413683 Report a problem | ||
| 7/11/2024 | Price change | $425,000-5.6%$137/sqft |
Source: GPRMLS #22413683 Report a problem | ||
| 6/19/2024 | Price change | $450,000-5.3%$145/sqft |
Source: GPRMLS #22413683 Report a problem | ||
| 6/3/2024 | Listed for sale | $475,000+69.6%$153/sqft |
Source: GPRMLS #22413683 Report a problem | ||
| 6/22/2004 | Sold | $280,000+24.4%$90/sqft |
Source: GPRMLS #472143 Report a problem | ||
| 12/6/2000 | Sold | $225,000$72/sqft |
Source: Public Record Report a problem | ||
Public tax history
| Year | Property taxes | Tax assessment |
|---|---|---|
| 2025 | $5,850 -10% | $401,319 -8.4% |
| 2024 | $6,499 -16.6% | $438,053 |
| 2023 | $7,794 +2.7% | $438,053 +17.8% |
| 2022 | $7,587 +13.8% | $371,769 |
| 2021 | $6,664 +0.9% | $371,769 +18.3% |
| 2020 | $6,606 +2.8% | $314,147 +4.4% |
| 2019 | $6,424 -1.3% | $301,031 -1.3% |
| 2018 | $6,507 +5.5% | $304,950 +5.5% |
| 2017 | $6,166 +4.3% | $289,013 +4.1% |
| 2016 | $5,913 | $277,597 +5.5% |
| 2015 | $5,913 +4.6% | $263,102 -0.5% |
| 2014 | $5,653 | $264,376 +0.1% |
| 2012 | $5,653 -0.4% | $264,095 -5.7% |
| 2011 | $5,676 +1.4% | $279,993 -0.2% |
| 2010 | $5,598 +3.8% | $280,577 +0.5% |
| 2009 | $5,394 +0.9% | $279,111 +1.7% |
| 2008 | $5,346 -4.5% | $274,467 +0.1% |
| 2007 | $5,599 +4.8% | $274,256 +0.2% |
| 2006 | $5,342 +16.4% | $273,747 +5.9% |
| 2005 | $4,589 | $258,428 +23.1% |
| 2004 | $4,589 -1.1% | $209,952 +2.4% |
| 2003 | $4,642 +8.9% | $205,068 +2.2% |
| 2002 | $4,263 +1% | $200,635 +1.2% |
| 2001 | $4,222 +49.6% | $198,283 +45% |
| 2000 | $2,823 | $136,724 |
| 1999 | -- | $136,724 |
Find assessor info on the county website
Neighborhood: 68046
Nearby homes
- $309,8003 bd3 ba1.6k sqft1133 Patricia Dr, Papillion, NE 68046Off Market
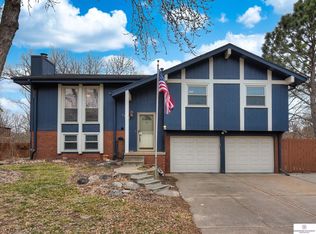
- $311,4003 bd3 ba1.6k sqft1133 S Patricia Dr, Papillion, NE 68046Off Market
- $382,2003 bd2 ba2k sqft914 Renee Ave, Papillion, NE 68046Off Market
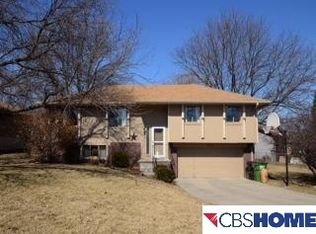
- $338,6004 bd2 ba2.6k sqft913 Renee Ave, Papillion, NE 68046Off Market
- $321,7003 bd2 ba2.5k sqft1131 Patricia Dr, Papillion, NE 68046Off Market
- $343,9003 bd3 ba2k sqft1130 Patricia Dr, Papillion, NE 68046Off Market
- $301,6003 bd2 ba2.4k sqft912 Renee Ave, Papillion, NE 68046Off Market
- $357,9004 bd3 ba2.6k sqft911 Renee Ave, Papillion, NE 68046Off Market
Nearby schools
GreatSchools rating
- 5/10Carriage Hill Elementary SchoolGrades: PK-6Distance: 0.7 mi
- 6/10Papillion Junior High SchoolGrades: 7-8Distance: 1.1 mi
- 9/10Papillion-La Vista South High SchoolGrades: 9-12Distance: 2.8 mi
Schools provided by the listing agent
- Elementary: Carriage Hill
- Middle: Papillion
- High: Papillion-La Vista South
- District: Papillion-La Vista
Source: GPRMLS. This data may not be complete. We recommend contacting the local school district to confirm school assignments for this home.


Get pre-qualified for a loan
At Zillow Home Loans, we can pre-qualify you in as little as 5 minutes with no impact to your credit score.An equal housing lender. NMLS #10287.
Sell for more on Zillow
Get a Zillow Showcase℠ listing at no additional cost and you could sell for .
$482,500
2% more
+$9,650
With Zillow Showcase(estimated)
$492,150
- Nebraska
- Sarpy County
- Papillion
- 68046
- 920 Cedardale Rd
Nearby cities
Nearby zip codes
Other Papillion Topics
