Just close your eyes... think of that 1 owner, accident free, garage-stored, painstakingly cared for vehicle... now imagine it's a home. Thoughtfully cared for and maintained,this all-brick, one-owner home offers 4 bedrooms, 3 full baths, and over 3,000 square feet of living space. Dual master suites, one up/one down. designed for both comfort and style, it’s move in ready. Discover spacious living areas highlighted by a lovely all-season sunroom - perfect for relaxing or entertaining year-round. thoughtful floor plan makes this home ideal for everyday living while still offering plenty of room to gather with family and friends. You’ll enjoy the private fenced backyard that is absolutely serene. Located in a fantastic Nolensville area with easy access to I-65, you’ll enjoy quick connections to Nashville, Brentwood, Franklin, and Nolensville, along with nearby shops, restaurants, the popular Crockett Park and with numerous thoughtful updates and enhancements throughout - with a complete list of upgrades available in the link below.. For your safety and peace of mind, the home also features a built-in 6-person storm shelter in the garage! This property has been lovingly updated over the years with numerous enhancements - too many to list here! A detailed list of upgrades in complete with dates in link below. Make this gem your new home.
Closed
Zestimate®
$635,000
920 Century Oak Dr, Nashville, TN 37211
4beds
3,158sqft
Single Family Residence, Residential
Built in 2005
8,712 Square Feet Lot
$635,000 Zestimate®
$201/sqft
$3,765 Estimated rent
Home value
$635,000
$603,000 - $667,000
$3,765/mo
Zestimate® history
Owner options
List your home for rent
$3,765/mo
Rent Zestimate®
Find your next renter with Zillow Rental Manager. Plus, with online applications, you can quickly screen prospective tenants – for free.
$3,765/mo
Rent Zestimate®
Refinance and save
$3,775/mo
Est. payment
Refinancing to a lower rate could help reduce your monthly payments and save thousands over the life of the loan.
$3,775/mo
Est. payment
Explore your selling options
Work with a Zillow partner agent
Leverage their expertise and Zillow's premium Showcase listings to get your home seen by more buyers.
Get startedList with your own agent
Get your home in front of millions of buyers by listing it on Zillow.
Learn how to do itSell it yourself
Take full control of how buyers see your home on Zillow by listing For Sale by Owner (FSBO).
List your homeWhat's special
Private fenced backyardLovely all-season sunroomDual master suites
Zillow last checked:
Listing updated:
Listed by:
Ken Karachi 517-599-7677,
Elam Real Estate
Bought with:
Jenna Hickman, 358061
Tyler York Real Estate Brokers, LLC
Source: RealTracs MLS as distributed by MLS GRID,MLS#: 2995803
Facts & features
Interior
Bedrooms & bathrooms
- Bedrooms: 4
- Bathrooms: 3
- Full bathrooms: 3
- Main level bedrooms: 3
Bedroom 1
- Features: Walk-In Closet(s)
- Level: Walk-In Closet(s)
- Area: 255 Square Feet
- Dimensions: 15x17
Bedroom 2
- Area: 120 Square Feet
- Dimensions: 10x12
Bedroom 3
- Area: 132 Square Feet
- Dimensions: 11x12
Bedroom 4
- Features: Bath
- Level: Bath
- Area: 210 Square Feet
- Dimensions: 14x15
Dining room
- Features: Formal
- Level: Formal
- Area: 144 Square Feet
- Dimensions: 12x12
Other
- Features: Other
- Level: Other
- Area: 120 Square Feet
- Dimensions: 10x12
Kitchen
- Area: 195 Square Feet
- Dimensions: 13x15
Living room
- Features: Great Room
- Level: Great Room
- Area: 360 Square Feet
- Dimensions: 18x20
Other
- Features: Florida Room
- Level: Florida Room
- Area: 135 Square Feet
- Dimensions: 9x15
Other
- Features: Office
- Level: Office
- Area: 168 Square Feet
- Dimensions: 12x14
Heating
- Central, Natural Gas
Cooling
- Central Air, Electric
Appliances
- Included: Electric Range, Dishwasher, Disposal, Microwave
- Laundry: Electric Dryer Hookup, Washer Hookup
Features
- Ceiling Fan(s), Entrance Foyer, Open Floorplan, Walk-In Closet(s)
- Flooring: Wood, Tile
- Basement: None
- Number of fireplaces: 1
- Fireplace features: Gas, Living Room
Interior area
- Total structure area: 3,158
- Total interior livable area: 3,158 sqft
- Finished area above ground: 3,158
Property
Parking
- Total spaces: 2
- Parking features: Garage Door Opener, Garage Faces Front
- Attached garage spaces: 2
Features
- Levels: Two
- Stories: 2
- Patio & porch: Deck
- Fencing: Back Yard
Lot
- Size: 8,712 Square Feet
- Dimensions: 69 x 134
Details
- Parcel number: 180040A10500CO
- Special conditions: Standard
Construction
Type & style
- Home type: SingleFamily
- Property subtype: Single Family Residence, Residential
Materials
- Brick, Vinyl Siding
Condition
- New construction: No
- Year built: 2005
Utilities & green energy
- Sewer: Public Sewer
- Water: Public
- Utilities for property: Electricity Available, Natural Gas Available, Water Available
Community & HOA
Community
- Security: Smoke Detector(s)
- Subdivision: Highland Creek
HOA
- Has HOA: Yes
- HOA fee: $30 monthly
Location
- Region: Nashville
Financial & listing details
- Price per square foot: $201/sqft
- Tax assessed value: $718,900
- Annual tax amount: $3,391
- Date on market: 9/19/2025
- Electric utility on property: Yes
Price history
| Date | Event | Price |
|---|---|---|
| 3/4/2026 | Sold | $635,000-5.9%$201/sqft |
Source:  RealTracs MLS as distributed by MLS GRID #2995803 Report a problem RealTracs MLS as distributed by MLS GRID #2995803 Report a problem | ||
| 2/4/2026 | Contingent | $674,900$214/sqft |
Source: RealTracs MLS as distributed by MLS GRID #2995803 Report a problem | ||
| 10/13/2025 | Price change | $674,900-3.6%$214/sqft |
Source: RealTracs MLS as distributed by MLS GRID #2995803 Report a problem | ||
| 9/19/2025 | Listed for sale | $699,900+156.8%$222/sqft |
Source: RealTracs MLS as distributed by MLS GRID #2995803 Report a problem | ||
| 8/2/2005 | Sold | $272,509+374.1%$86/sqft |
Source: Public Record Report a problem | ||
| 1/19/2005 | Sold | $57,475$18/sqft |
Source: Public Record Report a problem | ||
Public tax history
| Year | Property taxes | Tax assessment |
|---|---|---|
| 2025 | $5,000 +47.4% | $179,725 +54.9% |
| 2024 | $3,391 | $116,050 |
| 2023 | $3,391 | $116,050 |
| 2022 | $3,391 -1% | $116,050 |
| 2021 | $3,427 -7.3% | $116,050 +18.9% |
| 2020 | $3,696 +37.5% | $97,575 |
| 2019 | $2,688 | $97,575 |
| 2018 | $2,688 0% | $97,575 |
| 2017 | $2,688 | $97,575 +39.3% |
| 2016 | $2,688 -2.2% | $70,050 |
| 2015 | $2,749 | $70,050 |
| 2014 | $2,749 | $70,050 |
| 2013 | -- | $70,050 +7.4% |
| 2012 | -- | $65,200 |
| 2011 | -- | $65,200 |
| 2010 | -- | $65,200 |
| 2009 | -- | $65,200 -7.2% |
| 2008 | -- | $70,250 |
| 2007 | -- | $70,250 |
| 2006 | -- | -- |
| 2005 | -- | -- |
| 2004 | -- | -- |
Find assessor info on the county website
Neighborhood: Highland Creek
Nearby homes
- $589,2004 bd4 ba2.6k sqft916 Century Oak Dr, Nashville, TN 37211Off Market
- $624,0004 bd4 ba3.2k sqft924 Century Oak Dr, Nashville, TN 37211Off Market

- $665,8004 bd2 ba2.9k sqft3325 Hickory Run, Nashville, TN 37211Off Market
- $597,8005 bd3 ba2.6k sqft3329 Hickory Run, Nashville, TN 37211Off Market
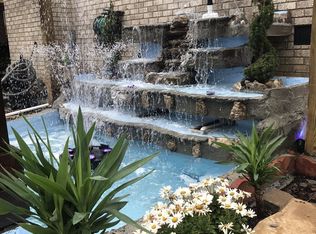
- $602,2004 bd4 ba2.8k sqft912 Century Oak Dr, Nashville, TN 37211Off Market
- $564,9003 bd2 ba2.5k sqft3321 Hickory Run, Nashville, TN 37211Off Market
- $587,3005 bd3 ba2.4k sqft928 Century Oak Dr, Nashville, TN 37211Off Market
- $601,1003 bd3 ba2.2k sqft3317 Hickory Run, Nashville, TN 37211Off Market
Nearby schools
GreatSchools rating
- 8/10May Werthan Shayne Elementary SchoolGrades: PK-5Distance: 0.3 mi
- 5/10William Henry Oliver Middle SchoolGrades: 6-8Distance: 0.3 mi
- 4/10John Overton High SchoolGrades: 9-12Distance: 5.3 mi
Schools provided by the listing agent
- Elementary: May Werthan Shayne Elementary School
- Middle: William Henry Oliver Middle
- High: John Overton Comp High School
Source: RealTracs MLS as distributed by MLS GRID. This data may not be complete. We recommend contacting the local school district to confirm school assignments for this home.
Get a cash offer in 3 minutes
Find out how much your home could sell for in as little as 3 minutes with a no-obligation cash offer.
Estimated market value
$635,000
Get a cash offer in 3 minutes
Find out how much your home could sell for in as little as 3 minutes with a no-obligation cash offer.
Estimated market value
$635,000
- Tennessee
- Davidson County
- Nashville
- 37211
- Highland Creek
- 920 Century Oak Dr
Nearby cities
Nearby neighborhoods
Nearby zip codes
Other Nashville Topics
