Skip main navigation
Closed
  • $410,000

    920 Chandler Ave, Geneva, IL 60134

    3beds
    1,617sqft
    Single Family Residence
    Built in 1993
    5,814 Square Feet Lot
    $445,300 Zestimate®
    $254/sqft
    $3,163 Estimated rent

    Home value

    $445,300

    $414,000 - $481,000

    $3,163/mo

    Zestimate® history
    Loading
    Loading...

    Owner options

    List your home for rent

    $3,163/mo

    Rent Zestimate®

    Find your next renter with Zillow Rental Manager. Plus, with online applications, you can quickly screen prospective tenants – for free.

    Learn more

    $3,163/mo

    Rent Zestimate®

    Refinance and save

    $2,949/mo

    Est. payment

    Refinancing to a lower rate could help reduce your monthly payments and save thousands over the life of the loan.

    See today's rates

    $2,949/mo

    Est. payment

    Explore your selling options

    Work with a Zillow partner agent

    Leverage their expertise and Zillow's premium Showcase listings to get your home seen by more buyers.

    Get started

    List with your own agent

    Get your home in front of millions of buyers by listing it on Zillow.

    Learn how to do it

    Sell it yourself

    Take full control of how buyers see your home on Zillow by listing For Sale by Owner (FSBO).

    List your home

    What's special

    Beautifully landscaped backyardVaulted foyerNatural lightSpacious deckSoaker tubWalk-in closetPrivate bath
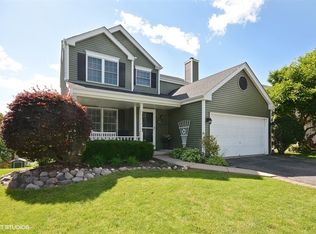
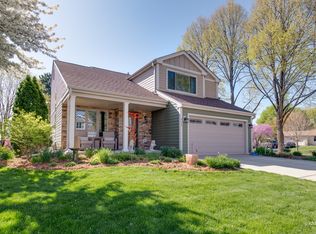
    **Charming 3-Bedroom Home with Walk-Out Basement** Welcome to your new sanctuary! This beautifully maintained 3-bedroom, 2 1/2 -bathroom home offers a perfect blend of comfort and modern living. As you step inside, you'll be greeted by a bright and inviting open floor plan, featuring hardwood floors throughout the first floor. The vaulted foyer leads into a spacious living room with a window overlooking the front porch for sitting and relaxing! Each of the three bedrooms are located on the upper level for added privacy, providing plenty of natural light and closet space, perfect for a growing family or home office. The primary bedroom suite has a vaulted ceiling with ceiling fan, walk-in closet and private bath with dual sink vanity, vaulted ceiling, soaker tub and separate shower. One of the standout features of this property is the walk-out basement, which offers endless possibilities! Use it as a recreation room, guest suite, or additional storage-whatever suits your lifestyle. The basement opens directly to a spacious deck and beautifully landscaped backyard, creating a perfect space for outdoor gatherings, gardening, or simply relaxing in the fresh air. Additional highlights include new furnace and air conditioner (2019), new hot water heater (2021), concrete driveway (2018) and an extended two-car garage. Located in a friendly neighborhood with convenient access to schools, parks, and shopping, this home is a must-see!

    Zillow last checked:

    Listing updated:

    Listing courtesy of:

    Tamara Verdin 773-805-5325,

    Prello Realty,

    Nayibe Garces 773-805-5325,

    Prello Realty

    Bought with:

    Cynthia Sullivan

    Coldwell Banker Realty

    Source: MRED as distributed by MLS GRID,MLS#: 12182853MLS Logo

    Facts & features

    Interior

    Bedrooms & bathrooms
    • Bedrooms: 3
    • Bathrooms: 3
    • Full bathrooms: 2
    • 1/2 bathrooms: 1
    Primary bedroom
    • Features: Flooring (Carpet), Bathroom (Full)
    • Level: Second
    • Area: 168 Square Feet
    • Dimensions: 14X12
    Bedroom 2
    • Features: Flooring (Carpet)
    • Level: Second
    • Area: 90 Square Feet
    • Dimensions: 10X9
    Bedroom 3
    • Features: Flooring (Carpet)
    • Level: Second
    • Area: 90 Square Feet
    • Dimensions: 10X9
    Dining room
    • Features: Flooring (Hardwood)
    • Level: Main
    • Area: 80 Square Feet
    • Dimensions: 10X8
    Family room
    • Features: Flooring (Hardwood)
    • Level: Main
    • Area: 108 Square Feet
    • Dimensions: 12X9
    Kitchen
    • Features: Flooring (Hardwood)
    • Level: Main
    • Area: 162 Square Feet
    • Dimensions: 18X9
    Living room
    • Features: Flooring (Hardwood)
    • Level: Main
    • Area: 182 Square Feet
    • Dimensions: 13X14
    Heating
    • Natural Gas
    Cooling
    • Central Air
    Appliances
    • Included: Double Oven, Microwave, Dishwasher, Refrigerator, Washer, Dryer
    Features
    • Basement: Finished,Full,Walk-Out Access
    • Number of fireplaces: 1
    • Fireplace features: Living Room
    Interior area
    • Total structure area: 0
    • Total interior livable area: 1,617 sqft

    Property

    Parking
    • Total spaces: 2
    • Parking features: Concrete, On Site, Attached, Garage
    • Attached garage spaces: 2
    Accessibility
    • Accessibility features: No Disability Access
    Features
    • Stories: 2
    Lot
    • Size: 5,814 sqft
    • Dimensions: 51X114
    Details
    • Parcel number: 1201101030
    • Special conditions: None

    Construction

    Type & style
    • Home type: SingleFamily
    • Property subtype: Single Family Residence
    Materials
    • Aluminum Siding
    Condition
    • New construction: No
    • Year built: 1993

    Utilities & green energy

    • Sewer: Public Sewer
    • Water: Public

    Community & neighborhood

    Location
    • Region: Geneva

    HOA & financial

    HOA
    • Services included: None

    Other

    Other facts
    • Listing terms: Conventional
    • Ownership: Fee Simple

    Price history

    DateEventPrice
    11/26/2024Sold$410,000+1.2%$254/sqft
    Source: MRED as distributed by MLS GRID #12182853 Report a problem
    10/11/2024Contingent$405,000$250/sqft
    Source: MRED as distributed by MLS GRID #12182853 Report a problem
    10/7/2024Listed for sale$405,000+120.7%$250/sqft
    Source: MRED as distributed by MLS GRID #12182853 Report a problem
    10/6/1998Sold$183,500$113/sqft
    Source: Public Record Report a problem

    Public tax history

    YearProperty taxesTax assessment
    2024$8,086 +2.8%$114,263 +10%
    2023$7,866 +4.1%$103,875 +7.6%
    2022$7,558 +3.1%$96,520 +3.9%
    2021$7,332 +1.2%$92,932 +1.6%
    2020$7,246 +0.3%$91,513 +1.9%
    2019$7,224 +4.4%$89,781 +3.9%
    2018$6,922 +1.2%$86,386 +2.7%
    2017$6,840 -7.7%$84,082 +1.4%
    2016$7,407 $82,945 +5.2%
    2015-- $78,860 +1.6%
    2014-- $77,607
    2013-- $77,607 -4.5%
    2012-- $81,239 -3.1%
    2011-- $83,839 -3.2%
    2010-- $86,602 -11.1%
    2009-- $97,402
    2008-- $97,402 +4.7%
    2007-- $93,047
    2006-- $93,047 +7.3%
    2005-- $86,685 +11.8%
    2004-- $77,542 +5.9%
    2003-- $73,236 +3.3%
    2002-- $70,897 +6.4%
    2001-- $66,620 +5.2%
    2000-- $63,327

    Find assessor info on the county website

    Neighborhood: 60134

    Nearby schools

    GreatSchools rating
    Schools provided by the listing agent
    • Elementary: Harrison Street Elementary Schoo
    • Middle: Geneva Middle School
    • High: Geneva Community High School
    • District: 304

    Source: MRED as distributed by MLS GRID. This data may not be complete. We recommend contacting the local school district to confirm school assignments for this home.

    Get a cash offer in 3 minutes
    Find out how much your home could sell for in as little as 3 minutes with a no-obligation cash offer.
    Estimated market value
    $445,300
    Get a cash offer in 3 minutes
    Find out how much your home could sell for in as little as 3 minutes with a no-obligation cash offer.
    Estimated market value
    $445,300