Skip main navigation
Off market
  • $996,800

    920 Chaparral Dr, Mesquite, NV 89027

    3beds
    3baths
    3,060sqft
    SingleFamily
    Built in 2002
    0.93 Acres Lot
    $996,800 Zestimate®
    $326/sqft
    $3,808 Estimated rent

    Home value

    $996,800

    $917,000 - $1.09M

    $3,808/mo

    Zestimate® history
    Loading
    Loading...

    Owner options

    List your home for rent

    $3,808/mo

    Rent Zestimate®

    Find your next renter with Zillow Rental Manager. Plus, with online applications, you can quickly screen prospective tenants – for free.

    Learn more

    $3,808/mo

    Rent Zestimate®

    Refinance and save

    $5,816/mo

    Est. payment

    Refinancing to a lower rate could help reduce your monthly payments and save thousands over the life of the loan.

    See today's rates

    $5,816/mo

    Est. payment

    Explore your selling options

    Work with a Zillow partner agent

    Leverage their expertise and Zillow's premium Showcase listings to get your home seen by more buyers.

    Get started

    List with your own agent

    Get your home in front of millions of buyers by listing it on Zillow.

    Learn how to do it

    Sell it yourself

    Take full control of how buyers see your home on Zillow by listing For Sale by Owner (FSBO).

    List your home

    What's special

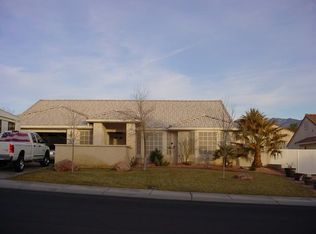
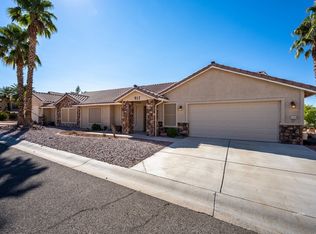
    Prepare yourself to be WOWED!!! This custom built home sits on a massive .93 acre lot with captivating views of the Southern Virgin Mountains and Mesquite Valley! A custom Oak-double door entry welcomes you in through the courtyard to immediate appreciation of home. At 3,060 SF, this home offers 3 bedrooms and 3 bathrooms as well as a formal dining and living area and study. Whether you're getting cozy by the propane fireplace indoors or enjoying the private pool and hot tub outside, the idea behind this home was comfort and convenience. 2x6 construction, low maintenance landscaping, 2 19-seer Air handlers with programmable thermostats, single level with wide hallways and lever handle doors through,10'-18' ceilings throughout, Central Vacuum system, re-circulation pump for 2 hot water heaters, custom closet organizers in guest bedrooms and laundry room and no matter where you are, enjoy the whole home surround sound audio system that includes speakers in the garden area, garage and pool area. Amazing kitchen with Viking 6-burner gas stove top, Convection Oven, Sub-Zero Side-by-side fridge and Bosch Dishwasher and an outdoor Kitchen!! So many great things to love about this home

    This property is off market, which means it's not currently listed for sale or rent on Zillow. This may be different from what's available on other websites or public sources.
    Facts & features

    Interior

    Bedrooms & bathrooms
    • Bedrooms: 3
    • Bathrooms: 3
    Heating
    • Heat pump
    Cooling
    • Central
    Appliances
    • Included: Dishwasher, Dryer, Garbage disposal, Microwave, Refrigerator, Washer
    Features
    • Walk-in Closets, Den/Office, Ceiling Fans, Window Coverings, Smart Wiring, Garden Tub, Bay Windows, Home Theater Surround, Fireplace- Gas, Wheelchair access, Central Vacuum, Handicap Features, Intercom, Hot Tub/Spa, Flooring- Carpet, Flooring- Tile, Furnished- Partial
    • Flooring: Other, Carpet, Concrete
    • Has fireplace: Yes
    Interior area
    • Total interior livable area: 3,060 sqft

    Property

    Parking
    • Parking features: Garage - Attached, Garage - Detached
    Features
    • Exterior features: Stucco
    • Has spa: Yes
    • Has view: Yes
    • View description: Territorial, City, Mountain
    Lot
    • Size: 0.93 Acres
    Details
    • Parcel number: 00110101007

    Construction

    Type & style
    • Home type: SingleFamily
    Materials
    • Frame
    • Roof: Tile
    Condition
    • Year built: 2002

    Utilities & green energy

    • Utilities for property: Cable T.V., Water Source: Water Company, Internet: Cable/DSL, Natural Gas: Not Available, Water Source: City/Municipal, Sewer: Hooked-up, Phone: Land Line, Garbage Collection, Phone: Cell Service, Power Source: City/Municipal, Propane: Hooked-up, Internet: Satellite/Wireless, Power Source: Solar

    Community & HOA

    Location
    • Region: Mesquite

    Financial & listing details

    • Price per square foot: $326/sqft
    • Tax assessed value: $804,397
    • Annual tax amount: $6,047

    Price history

    DateEventPrice
    7/6/2018Sold$590,000-4.8%$193/sqft
    Source: Public Record Report a problem
    6/26/2018Pending sale$619,900$203/sqft
    Source: RE/MAX Ridge Realty #1118695 Report a problem
    6/26/2018Listed for sale$619,900$203/sqft
    Source: RE/MAX Ridge Realty #1118695 Report a problem
    3/20/2018Listing removed$619,900$203/sqft
    Source: RE/MAX RIDGE REALTY #1118695 Report a problem
    1/26/2018Listed for sale$619,900+868.6%$203/sqft
    Source: RE/MAX Ridge Realty #1118695 Report a problem
    7/29/1994Sold$64,000$21/sqft
    Source: Public Record Report a problem

    Public tax history

    YearProperty taxesTax assessment
    2026$6,047 +3%$281,539 -1.5%
    2025$5,872 +3%$285,735 +8.9%
    2024$5,702 +3%$262,300 +8.9%
    2023$5,536 +3%$240,833 +4.3%
    2022$5,375 +3%$230,891 +0.8%
    2021$5,216 +22.3%$229,108 +16.4%
    2020$4,264 +3%$196,750 +13.5%
    2019$4,140 +5.7%$173,274
    2018$3,918 $173,274 +2.1%
    2017$3,918 $169,633 +10.2%
    2016$3,918 +3.2%$153,915 +1.5%
    2015$3,796 $151,673 -1.2%
    2014$3,796 $153,484
    2013-- $153,484 +19%
    2012-- $129,001 -27.7%
    2011-- $178,377 -7.9%
    2010-- $193,652 -3%
    2009-- $199,598
    2008-- $199,598 -2.4%
    2007-- $204,482 +3.9%
    2006-- $196,747 +19%
    2005-- $165,305 +7.1%
    2004-- $154,389 +2.3%
    2003-- $150,945
    Find assessor info on the county website

    Neighborhood: 89027

    Nearby schools

    GreatSchools rating
    Get pre-qualified for a loan
    At Zillow Home Loans, we can pre-qualify you in as little as 5 minutes with no impact to your credit score.

    An equal housing lender. NMLS #10287.
