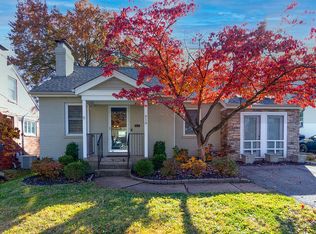
Welcome to 920 Chelsea, the kind of charming home buyers are always hoping hits the market. Tucked in the heart of Glendale and just a short walk to North Glendale Elementary, this adorable 1.5-story blends warmth, character, and everyday functionality in all the right ways. From the hardwood floors and plantation shutters to the inviting living spaces filled with natural light, this home has an easy, comfortable feel from the moment you walk in. The family room is anchored by a cozy gas fireplace and classic architectural details, creating the perfect place to gather, relax, or unwind at the end of the day. Just beyond, the kitchen truly feels like the heart of the home with custom cabinetry, stainless appliances, gas range, pantry storage, and an oversized layout that offers exceptional prep space and flow. The vaulted breakfast room adds even more charm with soaring ceilings, surround sound, and direct access to the patio and backyard, creating seamless indoor-outdoor living and making everyday life and entertaining feel effortless. The primary suite offers a peaceful retreat with beautiful natural light, a comfortable layout, and a warm, calming feel that makes the space instantly inviting. An additional main-level bedroom and beautifully updated hall bath round out the main floor. Upstairs, the loft-style living area creates the perfect flex space for a home office, lounge area, or playroom, along with an additional bedroom and full bath that give the upper level its own private feel. The finished lower level adds even more room to spread out with a large recreation area, walk-up access, laundry, and plenty of storage. And then there’s the backyard , truly one of the standout features of this home. Fully fenced, beautifully landscaped, and incredibly usable, it offers the kind of outdoor space that’s hard to find. Whether you’re entertaining on the oversized patio under the pergola canopy, gardening in the raised beds, enjoying evenings under the string lights, or simply relaxing while taking in the peaceful setting, this yard feels like your own private escape. Mature trees, open green space, and thoughtful outdoor living areas create a backyard that feels peaceful and incredibly inviting. Major updates including a new roof and main floor HVAC provide added peace of mind. Located in the highly desirable Kirkwood School District and just minutes from parks, shopping, dining, and major highways, this home offers the perfect balance of charm, location, and livability. Full of character and everyday comfort, 920 Chelsea is a home buyers will not want to miss.
Closed
Zillow last checked:
Listing updated:
Bought with:
Amy B Wellman, 1999099699
RedKey Realty Leaders
Source: MARIS,MLS#: 26030500 Originating MLS: St. Louis Association of REALTORS
Originating MLS: St. Louis Association of REALTORSPrice history
| Date | Event | Price |
|---|---|---|
| 5/29/2026 | Sold | -- |
Source:  MARIS #26030500 Report a problem MARIS #26030500 Report a problem | ||
| 5/17/2026 | Pending sale | $435,000$224/sqft |
Source: MARIS #26030500 Report a problem | ||
| 5/15/2026 | Listed for sale | $435,000+31.9%$224/sqft |
Source: MARIS #26030500 Report a problem | ||
| 12/19/2018 | Sold | -- |
Source: MARIS #18077034 Report a problem | ||
| 10/26/2018 | Pending sale | $329,900$170/sqft |
Source: Laura McCarthy- Clayton #18077034 Report a problem | ||
| 10/15/2018 | Price change | $329,900-1.5%$170/sqft |
Source: Laura McCarthy- Clayton #18077034 Report a problem | ||
| 9/27/2018 | Listed for sale | $334,900+15.9%$173/sqft |
Source: Laura McCarthy- Clayton #18077034 Report a problem | ||
| 3/20/2012 | Sold | -- |
Source: Public Record Report a problem | ||
| 2/2/2012 | Listed for sale | $289,000$149/sqft |
Source: Janet McAfee Inc. #12005558 Report a problem | ||
| 5/4/2007 | Sold | -- |
Source: Public Record Report a problem | ||
| 7/14/2006 | Sold | -- |
Source: Public Record Report a problem | ||
| 7/23/2004 | Sold | -- |
Source: Public Record Report a problem | ||
| 5/1/2003 | Sold | -- |
Source: Public Record Report a problem | ||
| 2/18/2003 | Sold | -- |
Source: Public Record Report a problem | ||
Nearby homes

Get a cash offer in 3 minutes
Find out how much your home could sell for in as little as 3 minutes with a no-obligation cash offer.
Estimated market value
$474,100
