Introducing a delightful residence nestled just one mile away from the interstate! This three-bedroom home exudes charm and boasts a unique character that is sure to captivate. Step inside and be greeted by elegant arched doorways that add a touch of sophistication to the ambiance. The living room is a cozy retreat, complete with a wood burning fireplace and built-in shelving that adds both functionality and style. Imagine cozying up by the warm fireplace on chilly evenings or showcasing your favorite decor on the stylish shelving. For those who love to entertain, the formal dining room is a true gem. It features a built-in China cabinet that adds a touch of elegance and provides ample storage for your precious dinnerware. The bay window allows natural light to flood the room, creating a warm and inviting atmosphere for memorable gatherings. The kitchen offers a convenient pantry that ensures all your culinary essentials are within reach. Whip up delicious meals while enjoying the practicality of a well-organized kitchen space. This charming home offers a perfect blend of comfort, style, and convenience. With its character-filled interiors and desirable location, it presents an opportunity to create lasting memories and a place to call home. Don't miss out on this unique gem that combines timeless charm with modern amenities.
Sold for $174,900
$174,900
920 Cherry Drive, Jeffersonville, IN 47130
3beds
1,322sqft
Single Family Residence
Built in 1950
5,349 Square Feet Lot
$200,000 Zestimate®
$132/sqft
$1,606 Estimated rent
Home value
$200,000
$190,000 - $210,000
$1,606/mo
Zestimate® history
Owner options
List your home for rent
$1,606/mo
Rent Zestimate®
Find your next renter with Zillow Rental Manager. Plus, with online applications, you can quickly screen prospective tenants – for free.
$1,606/mo
Rent Zestimate®
Refinance and save
$1,113/mo
Est. payment
Refinancing to a lower rate could help reduce your monthly payments and save thousands over the life of the loan.
$1,113/mo
Est. payment
Explore your selling options
Work with a Zillow partner agent
Leverage their expertise and Zillow's premium Showcase listings to get your home seen by more buyers.
Get startedList with your own agent
Get your home in front of millions of buyers by listing it on Zillow.
Learn how to do itSell it yourself
Take full control of how buyers see your home on Zillow by listing For Sale by Owner (FSBO).
List your homeWhat's special
Zillow last checked:
Listing updated:
Listed by:
Melanie Wells,
HOOSIER REALTY
Bought with:
Juli Baranello, RB22001415
Re/Max Premier Properties
Source: SIRA,MLS#: 202408767 Originating MLS: Southern Indiana REALTORS Association
Originating MLS: Southern Indiana REALTORS AssociationFacts & features
Interior
Bedrooms & bathrooms
- Bedrooms: 3
- Bathrooms: 1
- Full bathrooms: 1
Rooms
- Room types: Bonus Room
Primary bedroom
- Description: Flooring: Luxury Vinyl Plank
- Level: First
- Dimensions: 11.20 x 13
Bedroom
- Description: Flooring: Luxury Vinyl Plank
- Level: First
- Dimensions: 10.80 x 12
Bedroom
- Description: Flooring: Luxury Vinyl Plank
- Level: First
- Dimensions: 10.10 x 11.11
Dining room
- Description: Flooring: Luxury Vinyl Plank
- Level: First
- Dimensions: 9.50 x 10.80
Family room
- Description: Flooring: Vinyl
- Level: Lower
- Dimensions: 11.90 x 12.40
Other
- Description: Flooring: Tile
- Level: First
- Dimensions: 5.2 x 7.40
Kitchen
- Description: Flooring: Luxury Vinyl Plank
- Level: First
- Dimensions: 8.60 x 11.10
Living room
- Description: Wood Burning Fireplace,Flooring: Luxury Vinyl Plank
- Level: First
- Dimensions: 11.90 x 15.60
Heating
- Forced Air
Cooling
- Central Air
Appliances
- Included: Oven, Range, Refrigerator
- Laundry: In Basement, Other
Features
- Attic, Bookcases, Ceramic Bath, Ceiling Fan(s), Separate/Formal Dining Room, Main Level Primary, Pantry
- Windows: Blinds
- Basement: Crawl Space,Partial,Partially Finished
- Number of fireplaces: 1
- Fireplace features: Wood Burning
Interior area
- Total structure area: 1,322
- Total interior livable area: 1,322 sqft
- Finished area above ground: 1,175
- Finished area below ground: 147
Property
Parking
- Parking features: Open
- Has uncovered spaces: Yes
Features
- Levels: One
- Stories: 1
- Patio & porch: Covered, Deck, Patio
- Exterior features: Deck, Fence, Paved Driveway, Patio
- Fencing: Yard Fenced
Lot
- Size: 5,349 Square Feet
Details
- Additional structures: Shed(s)
- Parcel number: 102000200575000010
- Special conditions: Relocation
Construction
Type & style
- Home type: SingleFamily
- Architectural style: One Story
- Property subtype: Single Family Residence
Materials
- Frame
- Roof: Shingle
Condition
- Resale
- New construction: No
- Year built: 1950
Utilities & green energy
- Sewer: Public Sewer
- Water: Connected, Public
Community & HOA
Community
- Subdivision: Cherry Hill
Location
- Region: Jeffersonville
Financial & listing details
- Price per square foot: $132/sqft
- Tax assessed value: $188,700
- Annual tax amount: $1,794
- Date on market: 6/18/2024
- Cumulative days on market: 70 days
- Listing terms: Cash,Conventional,FHA,VA Loan
- Road surface type: Paved
Price history
| Date | Event | Price |
|---|---|---|
| 8/27/2024 | Sold | $174,900$132/sqft |
Source:  SIRA #202408767 Report a problem SIRA #202408767 Report a problem | ||
| 7/6/2024 | Pending sale | $174,900$132/sqft |
Source: SIRA #202408767 Report a problem | ||
| 6/19/2024 | Listed for sale | $174,900+150.2%$132/sqft |
Source: SIRA #202408767 Report a problem | ||
| 6/26/2013 | Sold | $69,900$53/sqft |
Source: SIRA #201301844 Report a problem | ||
Public tax history
| Year | Property taxes | Tax assessment |
|---|---|---|
| 2025 | $1,807 +2.7% | $188,700 +4.4% |
| 2024 | $1,760 +59% | $180,700 +2.9% |
| 2023 | $1,107 +15.9% | $175,600 +59.2% |
| 2022 | $955 +16.1% | $110,300 +12.3% |
| 2021 | $823 +17.9% | $98,200 +4% |
| 2020 | $697 +6.8% | $94,400 +7.8% |
| 2019 | $653 +19.3% | $87,600 +7.1% |
| 2018 | $547 +4.6% | $81,800 +5.3% |
| 2017 | $523 | $77,700 +0.9% |
| 2016 | $523 +21.4% | $77,000 +6.4% |
| 2014 | $431 +4.5% | $72,400 +2.7% |
| 2013 | $412 +474.5% | $70,500 -1.5% |
| 2012 | $72 -68.8% | $71,600 -15.3% |
| 2011 | $230 | $84,500 |
| 2010 | -- | $84,500 -11% |
| 2009 | $287 | $94,900 +2.7% |
| 2007 | -- | $92,400 |
| 2006 | -- | $92,400 |
Find assessor info on the county website
Neighborhood: 47130
Nearby homes
- $374,5004 bd3 ba3.2k sqft1302 E 10th St, Jeffersonville, IN 47130For Sale
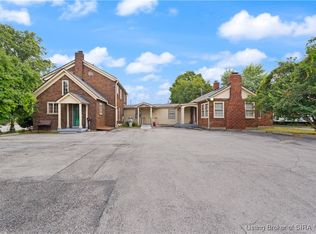
- $171,0005 bd1 ba1.9k sqft1302 E 10th St, Jeffersonville, IN 47130Off Market
- $202,3002 bd1 ba2k sqft918 Cherry Dr, Jeffersonville, IN 47130Off Market

- $189,7003 bd1 ba1.3k sqft1307 Apple Lane, Jeffersonville, IN 47130Off Market
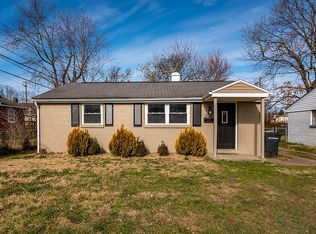
- $131,7002 bd1 ba768 sqft1309 Apple Ln, Jeffersonville, IN 47130Off Market
- $225,9003 bd2 ba1.4k sqft914 Cherry Dr, Jeffersonville, IN 47130Off Market
- $178,4003 bd1 ba-- sqft1306 E 10th St, Jeffersonville, IN 47130Off Market
- $247,1002 bd2 ba-- sqft1306 E 10th St, Jeffersonville, IN 47130Off Market
Nearby schools
GreatSchools rating
- 4/10Franklin Square Elementary SchoolGrades: PK-5Distance: 0.6 mi
- 4/10Parkview Middle SchoolGrades: 6-8Distance: 0.5 mi
- 4/10Jeffersonville High SchoolGrades: 9-12Distance: 2.3 mi


Get pre-qualified for a loan
At Zillow Home Loans, we can pre-qualify you in as little as 5 minutes with no impact to your credit score.An equal housing lender. NMLS #10287.
Sell for more on Zillow
Get a Zillow Showcase℠ listing at no additional cost and you could sell for .
$200,000
2% more
+$4,000
With Zillow Showcase(estimated)
$204,000
- Indiana
- Clark County
- Jeffersonville
- 47130
- 920 Cherry Drive
Nearby cities
Nearby neighborhoods
Nearby zip codes
Other Jeffersonville Topics
