Welcome home! Beautiful one story home move in ready freshly painted in neutral colors and updates throughout. 3 bedroom with a flex room that can be a study or 4th bedroom. Spacious Primary bedroom and bath with dual shower heads dual sinks and bluetooth mirrors. Hardwood floors two dining and two living areas. Outdoors, enjoy a covered back porch overlooking yard ideal for relaxing or entertaining. Community amenities include a sparkling pool, neighborhood park and access to greenbelt
Sold
Price Unknown
920 Chestnut Ave, Burleson, TX 76028
3beds
2,134sqft
Single Family Residence
Built in 2004
7,405 Square Feet Lot
$305,000 Zestimate®
$--/sqft
$2,175 Estimated rent
Home value
$305,000
$284,000 - $329,000
$2,175/mo
Zestimate® history
Owner options
List your home for rent
$2,175/mo
Rent Zestimate®
Find your next renter with Zillow Rental Manager. Plus, with online applications, you can quickly screen prospective tenants – for free.
$2,175/mo
Rent Zestimate®
Refinance and save
$330/mo
Est. payment
Refinancing to a lower rate could help reduce your monthly payments and save thousands over the life of the loan.
$330/mo
Est. payment
Explore your selling options
Work with a Zillow partner agent
Leverage their expertise and Zillow's premium Showcase listings to get your home seen by more buyers.
Get startedList with your own agent
Get your home in front of millions of buyers by listing it on Zillow.
Learn how to do itSell it yourself
Take full control of how buyers see your home on Zillow by listing For Sale by Owner (FSBO).
List your homeWhat's special
Zillow last checked:
Listing updated:
Listed by:
Craig Louis 0619731 817-637-9041,
Excite Real Estate 817-637-9041
Bought with:
Jonathan Lee
WM Realty Tx LLC
Source: NTREIS,MLS#: 21114137
Facts & features
Interior
Bedrooms & bathrooms
- Bedrooms: 3
- Bathrooms: 2
- Full bathrooms: 2
Primary bedroom
- Features: Dual Sinks
- Level: First
- Dimensions: 14 x 15
Bedroom
- Features: Split Bedrooms, Walk-In Closet(s)
- Level: First
- Dimensions: 12 x 12
Bedroom
- Features: Split Bedrooms, Walk-In Closet(s)
- Level: First
- Dimensions: 11 x 11
Bonus room
- Level: First
- Dimensions: 11 x 11
Dining room
- Level: First
- Dimensions: 12 x 15
Dining room
- Level: First
- Dimensions: 10 x 12
Kitchen
- Features: Breakfast Bar, Built-in Features, Pantry, Walk-In Pantry
- Level: First
- Dimensions: 11 x 12
Living room
- Features: Ceiling Fan(s), Fireplace
- Level: First
- Dimensions: 8 x 12
Living room
- Level: First
- Dimensions: 10 x 12
Utility room
- Level: First
- Dimensions: 6 x 8
Heating
- Central
Cooling
- Central Air, Ceiling Fan(s)
Appliances
- Included: Dishwasher, Electric Range, Electric Water Heater, Disposal, Microwave
- Laundry: Electric Dryer Hookup, Laundry in Utility Room
Features
- Kitchen Island, Walk-In Closet(s)
- Flooring: Stone, Wood
- Windows: Skylight(s)
- Has basement: No
- Number of fireplaces: 1
- Fireplace features: Family Room
Interior area
- Total interior livable area: 2,134 sqft
Property
Parking
- Total spaces: 4
- Parking features: Driveway, Garage Faces Front, Garage, Garage Door Opener
- Attached garage spaces: 2
- Carport spaces: 2
- Covered spaces: 4
- Has uncovered spaces: Yes
Features
- Levels: One
- Stories: 1
- Exterior features: Rain Gutters
- Pool features: None, Community
- Fencing: Wood
Lot
- Size: 7,405 Square Feet
- Features: Landscaped, Sprinkler System, Few Trees
Details
- Parcel number: 40385809
Construction
Type & style
- Home type: SingleFamily
- Architectural style: Traditional,Detached
- Property subtype: Single Family Residence
Materials
- Brick
- Foundation: Slab
- Roof: Composition
Condition
- Year built: 2004
Utilities & green energy
- Sewer: Public Sewer
- Water: Public
- Utilities for property: Sewer Available, Water Available
Community & HOA
Community
- Features: Pool, Trails/Paths, Curbs
- Subdivision: Mistletoe Hill Ph I & II
HOA
- Has HOA: Yes
- Services included: All Facilities, Association Management, Maintenance Grounds
- HOA fee: $330 annually
- HOA name: Allied HOA Management
- HOA phone: 817-200-7606
Location
- Region: Burleson
Financial & listing details
- Tax assessed value: $336,964
- Annual tax amount: $8,088
- Date on market: 11/23/2025
- Cumulative days on market: 59 days
- Listing terms: Cash,Conventional,FHA
- Road surface type: Asphalt
Price history
| Date | Event | Price |
|---|---|---|
| 4/3/2026 | Listing removed | $2,375$1/sqft |
Source: Zillow Rentals Report a problem | ||
| 3/31/2026 | Listed for rent | $2,375$1/sqft |
Source: Zillow Rentals Report a problem | ||
| 1/30/2026 | Sold | -- |
Source: NTREIS #21114137 Report a problem | ||
| 1/24/2026 | Pending sale | $350,000$164/sqft |
Source: NTREIS #21114137 Report a problem | ||
| 1/14/2026 | Contingent | $350,000$164/sqft |
Source: NTREIS #21114137 Report a problem | ||
| 1/9/2026 | Price change | $350,000-2.8%$164/sqft |
Source: NTREIS #21114137 Report a problem | ||
| 11/23/2025 | Listed for sale | $360,000+50.7%$169/sqft |
Source: NTREIS #21114137 Report a problem | ||
| 10/15/2018 | Listing removed | $238,900$112/sqft |
Source: RE/MAX ASSOCIATES I #13858236 Report a problem | ||
| 9/20/2018 | Pending sale | $238,900$112/sqft |
Source: RE/MAX Associates 1 #13858236 Report a problem | ||
| 8/1/2018 | Price change | $238,900-2.4%$112/sqft |
Source: RE/MAX Associates I #13858236 Report a problem | ||
| 7/6/2018 | Price change | $244,900-1.6%$115/sqft |
Source: RE/MAX Associates I #13858236 Report a problem | ||
| 6/6/2018 | Listed for sale | $248,900$117/sqft |
Source: RE/MAX Associates I #13858236 Report a problem | ||
Public tax history
| Year | Property taxes | Tax assessment |
|---|---|---|
| 2025 | $1,562 -3.9% | $336,964 |
| 2024 | $1,625 -7.8% | $336,964 -4.2% |
| 2023 | $1,762 +2.5% | $351,598 +18.4% |
| 2022 | $1,719 +16.9% | $297,041 +17.9% |
| 2021 | $1,470 +7.3% | $251,873 +8.2% |
| 2020 | $1,371 -0.3% | $232,844 -0.3% |
| 2019 | $1,375 +6.3% | $233,654 +7.3% |
| 2018 | $1,294 -77.1% | $217,693 +5.1% |
| 2017 | $5,641 +14.7% | $207,198 +8.9% |
| 2016 | $4,918 +15.9% | $190,341 +14.6% |
| 2015 | $4,245 | $166,152 +8.5% |
| 2014 | $4,245 | $153,200 +5.6% |
| 2013 | -- | $145,100 +4% |
| 2012 | -- | $139,500 -7.1% |
| 2011 | -- | $150,100 -5.1% |
| 2010 | -- | $158,100 -2.9% |
| 2009 | -- | $162,800 |
| 2008 | -- | $162,800 +11.1% |
| 2007 | -- | $146,497 |
| 2006 | -- | $146,497 +19.2% |
| 2005 | -- | $122,940 +446.4% |
| 2004 | -- | $22,500 |
Find assessor info on the county website
Neighborhood: Mistletoe Hill
Nearby homes
- $354,4003 bd2 ba3k sqft916 Chestnut Ave, Burleson, TX 76028Off Market
- $309,0003 bd2 ba2k sqft924 Chestnut Ave, Burleson, TX 76028Off Market
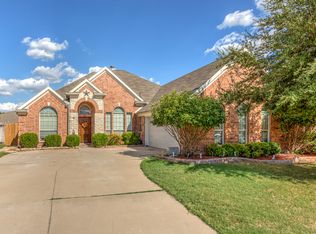
- $333,0004 bd4 ba2.4k sqft921 Walnut St, Burleson, TX 76028Off Market
- $345,1004 bd3 ba2.7k sqft912 Chestnut Ave, Burleson, TX 76028Off Market
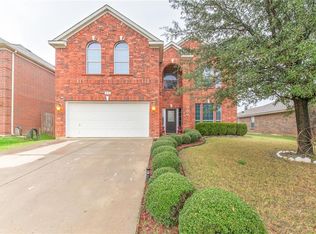
- $322,7004 bd3 ba2.5k sqft928 Chestnut Ave, Burleson, TX 76028Off Market
- $333,0004 bd4 ba2.4k sqft925 Walnut St, Burleson, TX 76028Off Market
- $203,700-- bd2 ba1.2k sqft919 Walnut St, Burleson, TX 76028Off Market
- $174,3553 bd2 ba1.1k sqft917 Walnut St, Burleson, TX 76028Off Market
Nearby schools
GreatSchools rating
- 7/10Judy Hajek Elementary SchoolGrades: PK-5Distance: 0.6 mi
- 5/10Hughes Middle SchoolGrades: 6-8Distance: 1.8 mi
- 6/10Burleson High SchoolGrades: 9-12Distance: 3 mi
Schools provided by the listing agent
- Elementary: Judy Hajek
- Middle: Hughes
- High: Burleson
- District: Burleson ISD
Source: NTREIS. This data may not be complete. We recommend contacting the local school district to confirm school assignments for this home.
Get a cash offer in 3 minutes
Find out how much your home could sell for in as little as 3 minutes with a no-obligation cash offer.
Estimated market value
$305,000
Get a cash offer in 3 minutes
Find out how much your home could sell for in as little as 3 minutes with a no-obligation cash offer.
Estimated market value
$305,000
- Texas
- Tarrant County
- Burleson
- 76028
- Mistletoe Hill
- 920 Chestnut Ave
