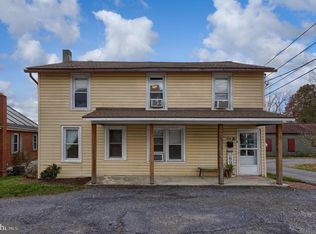
DIMENSIONS: Bedroom 1: 20' x 10' Bedrooms 2 & 3: 15' x 10' Walk-In Closet (off Bedroom 1): 23' x 7' Upstairs Landing: 11' x 7.5' Skylight: 5' x 3' Upstairs Full Bath: 8' x 7' Downstairs Full Bath: 10.5' x 6' Living Room: 20' x 16' Dining Room: 14.5' x 13' Kitchen: 14.5' x 10' Laundry Room: 6' x 5' Garage: 23' x' 12' Basement: 30' x 23' Upper Deck (w/ roof): 8' x 18' Lower Deck: 22' x 24' ESTIMATED COSTS: Taxes: $2,700/year Heating: $2,000/year Neighborhood Description *Quiet *Walking distance to elementary school, parks and playgrounds
This property is not currently displayed as for sale or rent on Zillow. This may be different from what's on other websites or public sources.