This Jenison gem is ready for your personal touch - offering great space, solid updates, and tons of potential. This 3-bedroom, 1.5-bath tri-level home sits on a spacious half-acre lot overlooking Crystal Lake. It offers a functional, spacious layout that's perfect for everyday living and entertaining friends and family. Plus, there's plenty of room to grow. The lower level adds even more flexibility with a large rec room and a 4th non-conforming bedroom or office - perfect for guests, hobbies, or working from home. There is even a bonus work space in the garage!
Several big-ticket items have already been taken care of, including a newer roof, furnace, AC, hot water heater, and updated tub/shower and solid surface vanity top. Bring your vision and make it your own! Seller calling for highest and best Friday 4/25/25 at 12 PM.*
Sold
$370,000
920 Crystal Dr, Jenison, MI 49428
3beds
2,190sqft
Single Family Residence
Built in 1972
0.62 Acres Lot
$392,800 Zestimate®
$169/sqft
$2,307 Estimated rent
Home value
$392,800
$365,000 - $424,000
$2,307/mo
Zestimate® history
Owner options
List your home for rent
$2,307/mo
Rent Zestimate®
Find your next renter with Zillow Rental Manager. Plus, with online applications, you can quickly screen prospective tenants – for free.
$2,307/mo
Rent Zestimate®
Refinance and save
$2,485/mo
Est. payment
Refinancing to a lower rate could help reduce your monthly payments and save thousands over the life of the loan.
$2,485/mo
Est. payment
Explore your selling options
Work with a Zillow partner agent
Leverage their expertise and Zillow's premium Showcase listings to get your home seen by more buyers.
Get startedList with your own agent
Get your home in front of millions of buyers by listing it on Zillow.
Learn how to do itSell it yourself
Take full control of how buyers see your home on Zillow by listing For Sale by Owner (FSBO).
List your homeWhat's special
Large rec roomOverlooking crystal lakeSpacious half-acre lotSolid surface vanity topFunctional spacious layout
Zillow last checked:
Listing updated:
Listed by:
Sharon R Harig 616-550-6033,
RE/MAX of Grand Rapids (Stndl),
Brooke A Sines 616-975-6776,
RE/MAX of Grand Rapids (Stndl)
Bought with:
Donald O Dowland, 6501435482
LPT Realty
Source: MichRIC,MLS#: 25016984
Facts & features
Interior
Bedrooms & bathrooms
- Bedrooms: 3
- Bathrooms: 2
- Full bathrooms: 1
- 1/2 bathrooms: 1
Primary bedroom
- Level: Upper
- Area: 241.6
- Dimensions: 16.00 x 15.10
Bedroom 2
- Level: Upper
- Area: 170.63
- Dimensions: 11.30 x 15.10
Bedroom 3
- Level: Upper
- Area: 179.98
- Dimensions: 16.20 x 11.11
Bathroom 1
- Level: Upper
- Area: 76.56
- Dimensions: 8.80 x 8.70
Bathroom 2
- Description: Half Bath
- Level: Main
- Area: 27.03
- Dimensions: 5.30 x 5.10
Bonus room
- Level: Lower
- Area: 208.64
- Dimensions: 16.30 x 12.80
Dining room
- Level: Main
- Area: 167.04
- Dimensions: 11.60 x 14.40
Kitchen
- Level: Main
- Area: 191.88
- Dimensions: 16.40 x 11.70
Laundry
- Level: Main
- Area: 32.86
- Dimensions: 5.30 x 6.20
Living room
- Level: Main
- Area: 218.88
- Dimensions: 15.20 x 14.40
Recreation
- Level: Lower
- Area: 322.58
- Dimensions: 25.40 x 12.70
Heating
- Forced Air
Cooling
- Central Air
Appliances
- Included: Dryer, Microwave, Oven, Range, Refrigerator, Washer
- Laundry: Main Level
Features
- Ceiling Fan(s), Center Island, Pantry
- Flooring: Carpet, Linoleum, Wood
- Windows: Screens
- Basement: Full
- Has fireplace: No
Interior area
- Total structure area: 1,590
- Total interior livable area: 2,190 sqft
- Finished area below ground: 0
Property
Parking
- Total spaces: 2
- Parking features: Attached, Garage Door Opener
- Garage spaces: 2
Features
- Stories: 3
Lot
- Size: 0.62 Acres
- Dimensions: 146.30 * 185.35
- Features: Corner Lot, Shrubs/Hedges
Details
- Parcel number: 701414480001
- Zoning description: Res
Construction
Type & style
- Home type: SingleFamily
- Property subtype: Single Family Residence
Materials
- Brick, Vinyl Siding
- Roof: Composition,Shingle
Condition
- New construction: No
- Year built: 1972
Utilities & green energy
- Sewer: Public Sewer
- Water: Public
- Utilities for property: Natural Gas Connected
Community & HOA
Community
- Subdivision: CRYSTAL SPRINGS SUB NO 2
Location
- Region: Jenison
Financial & listing details
- Price per square foot: $169/sqft
- Tax assessed value: $90,367
- Annual tax amount: $2,816
- Date on market: 4/23/2025
- Listing terms: Cash,Conventional
- Road surface type: Paved
Price history
| Date | Event | Price |
|---|---|---|
| 5/22/2025 | Sold | $370,000+8.8%$169/sqft |
Source:  MichRIC #25016984 Report a problem MichRIC #25016984 Report a problem | ||
| 4/25/2025 | Pending sale | $340,000$155/sqft |
Source: MichRIC #25016984 Report a problem | ||
| 4/23/2025 | Listed for sale | $340,000$155/sqft |
Source: MichRIC #25016984 Report a problem | ||
Public tax history
| Year | Property taxes | Tax assessment |
|---|---|---|
| 2025 | $2,474 +4.7% | $90,367 +3.1% |
| 2024 | $2,363 -9.5% | $87,650 +5% |
| 2023 | $2,610 +800.7% | $83,477 |
| 2022 | $290 | -- |
| 2021 | -- | -- |
| 2020 | -- | $75,901 +4.3% |
| 2018 | $2,027 +2.9% | $72,741 -11.2% |
| 2017 | $1,970 | $81,900 +6.2% |
| 2016 | $1,970 | $77,100 +4.6% |
| 2015 | $1,970 +4.8% | $73,700 +1.5% |
| 2014 | $1,880 | $72,600 +6.5% |
| 2013 | -- | $68,200 +1.2% |
| 2012 | -- | $67,400 -0.4% |
| 2011 | -- | $67,700 -7.1% |
| 2009 | -- | $72,900 -6.6% |
| 2008 | -- | $78,046 +6.5% |
| 2005 | -- | $73,304 +4.1% |
| 2004 | -- | $70,389 +3.3% |
| 2003 | -- | $68,112 +3% |
| 2002 | -- | $66,097 -4.9% |
| 2001 | -- | $69,511 |
Find assessor info on the county website
Neighborhood: 49428
Nearby homes
- $374,5003 bd3 ba2.1k sqft7281 Floral Ave, Jenison, MI 49428Off Market
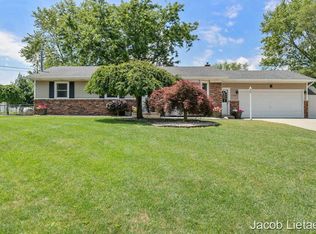
- $324,6003 bd1 ba1k sqft7264 Bayview Ave, Jenison, MI 49428Off Market
- $336,0003 bd1 ba1.4k sqft900 Crystal Dr, Jenison, MI 49428Off Market
- $360,0003 bd2 ba1.8k sqft7263 Floral Ave, Jenison, MI 49428Off Market
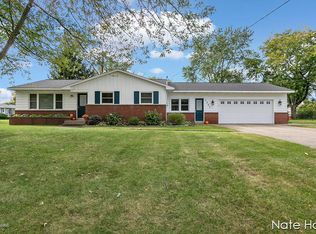
- $314,1003 bd1 ba1.2k sqft950 Crystal Dr, Jenison, MI 49428Off Market
- $357,5005 bd2 ba1.1k sqft7271 Bayview Ave, Jenison, MI 49428Off Market
- $389,4004 bd3 ba1.2k sqft939 Crystal Dr, Jenison, MI 49428Off Market
- $332,7003 bd1 ba1.3k sqft7246 Bayview Ave, Jenison, MI 49428Off Market
Nearby schools
GreatSchools rating
- 9/10Bursley SchoolGrades: K-6Distance: 0.9 mi
- 7/10Jenison Junior High SchoolGrades: 7-8Distance: 2 mi
- 9/10Jenison High SchoolGrades: 9-12Distance: 2.1 mi
Schools provided by the listing agent
- Middle: Jenison Junior High School
- High: Jenison High School
Source: MichRIC. This data may not be complete. We recommend contacting the local school district to confirm school assignments for this home.
Get a cash offer in 3 minutes
Find out how much your home could sell for in as little as 3 minutes with a no-obligation cash offer.
Estimated market value
$392,800
Get a cash offer in 3 minutes
Find out how much your home could sell for in as little as 3 minutes with a no-obligation cash offer.
Estimated market value
$392,800
- Michigan
- Ottawa County
- Jenison
- 49428
- 920 Crystal Dr
