YOU ARE INVITED TO AN OPEN HOUSE WEDNESDAY 3/26 11-2 PM TO SEE THIS BEAUTIFUL HOME IN A FANTASTIC WALKABLE LOCATION! Only 2 Blocks to Carrollton Avenue, 2 Blocks to Oak Street & 3 blocks to Maple St. Restaurants galore! Take a stroll to AUDUBON PARK OR A BIKE RIDE on the levy to the BUTTERFLY. Take the dog for a walk to socialize at the Dog Park. <br><br>
Quintessential CLASSIC Raised Cottage w/ electric security wrought iron gate, long driveway to rear of house w/ covered carport for 2 vehicles + more open parking + WORKSHOP/Storage shed w electricity. Covered Front & Back porches. Large COURTYARD has retractable canopy for increased shade.<br><br>
Interior features: 10' Tall Ceilings, refinished Original HARDWOOD floors, crown mouldings, 3 Separate bedrooms, 2 Full Baths + 1 half bath. PRIMARY Suite has a Custom Barn Door & En-Suite LUXE Master Bath w/ Jacuzzi Tub. GOURMET kitchen w/GRANITE Counters, Undermount lighting, Breakfast Island, CUSTOM Cabinets & ALL S.S. Appl. Interior Laundry Room. <br><br>
Fabulously RENOVATED Inside & out. Beautiful gas lanterns with all new landscaping. NEW HVAC/ductwork 2024, furnace 2023, App for the tanked water heater 2024, rear addition flat roof 2024, Exterior painted-2024. Attic Spray Foamed insulation-2018. Reworked foundation piers/beams-2017. Main roof replaced-2017. Gutter Guards 2024. Plantation shutters. Workshop/storage shed 2024. Security system/cameras. Flood zone X. <BR><BR>
Restaurants galore-Jacques-imo's, Old distillery, Mojo Coffee, the Milk Bar, snowballs, Blakes place, Nail spa, Walgreens, Banks, Hair salon, Rue del la Course, Pizza Bella, Subway, Ajun Cajun, La Madeline, Yvonne Lafleur, fitness center. SCHOOLS- Lycée Francis, St. Andrew's school, Willow, Stuart Hall, Noble Minds school, and much more!!
Closed
Price Unknown
920 Dante St, New Orleans, LA 70118
3beds
1,670sqft
Single Family Residence
Built in 1916
5,401 Square Feet Lot
$578,600 Zestimate®
$--/sqft
$3,249 Estimated rent
Home value
$578,600
$521,000 - $642,000
$3,249/mo
Zestimate® history
Owner options
List your home for rent
$3,249/mo
Rent Zestimate®
Find your next renter with Zillow Rental Manager. Plus, with online applications, you can quickly screen prospective tenants – for free.
$3,249/mo
Rent Zestimate®
Refinance and save
Refinancing to a lower rate could help reduce your monthly payments and save thousands over the life of the loan.
Explore your selling options
Work with a Zillow partner agent
Leverage their expertise and Zillow's premium Showcase listings to get your home seen by more buyers.
Get startedList with your own agent
Get your home in front of millions of buyers by listing it on Zillow.
Learn how to do itSell it yourself
Take full control of how buyers see your home on Zillow by listing For Sale by Owner (FSBO).
List your homeWhat's special
New landscapingCustom barn doorLarge courtyardRetractable canopyCustom cabinetsRefinished original hardwood floorsGas lanterns
Zillow last checked:
Listing updated:
Listed by:
Charlotte Dorion 504-237-8615,
Berkshire Hathaway HomeServices Preferred, REALTOR,
Joan Judycki 504-319-4672,
Berkshire Hathaway HomeServices Preferred, REALTOR
Bought with:
Micah Loewenthal
Compass Historic (LATT09)
Source: GSREIN,MLS#: 2491678
Facts & features
Interior
Bedrooms & bathrooms
- Bedrooms: 3
- Bathrooms: 3
- Full bathrooms: 2
- 1/2 bathrooms: 1
Primary bedroom
- Description: Flooring: Wood
- Level: Lower
- Dimensions: 10.11 X 15.90
Bedroom
- Description: Flooring: Wood
- Level: Lower
- Dimensions: 13.10 X 12.00
Bedroom
- Description: Flooring: Wood
- Level: Lower
- Dimensions: 9.60 X 11.00
Dining room
- Description: Flooring: Wood
- Level: Lower
- Dimensions: 18.11 X 15.00
Kitchen
- Description: Flooring: Wood
- Level: Lower
- Dimensions: 13.10 X 12.00
Laundry
- Description: Flooring: Other
- Level: Lower
- Dimensions: 5.50 X 4.40
Living room
- Description: Flooring: Wood
- Level: Lower
- Dimensions: 14.60 X 15.70
Mud room
- Description: Flooring: Wood
- Level: Lower
- Dimensions: 5.50 X 11.70
Heating
- Central
Cooling
- Central Air, 1 Unit
Appliances
- Included: Dryer, Dishwasher, Disposal, Microwave, Oven, Range, Refrigerator, Washer
- Laundry: Washer Hookup, Dryer Hookup
Features
- Ceiling Fan(s), Carbon Monoxide Detector, Granite Counters, Pantry, Stainless Steel Appliances
- Has fireplace: No
- Fireplace features: None
Interior area
- Total structure area: 1,832
- Total interior livable area: 1,670 sqft
Property
Parking
- Parking features: Carport, Off Street, Three or more Spaces
- Has carport: Yes
Features
- Levels: One
- Stories: 1
- Patio & porch: Concrete
- Exterior features: Courtyard, Fence
- Pool features: None
Lot
- Size: 5,401 Square Feet
- Dimensions: 45 x 120
- Features: City Lot, Oversized Lot
Details
- Additional structures: Shed(s)
- Parcel number: 716108203
- Special conditions: None
Construction
Type & style
- Home type: SingleFamily
- Architectural style: Cottage
- Property subtype: Single Family Residence
Materials
- Frame, Wood Siding
- Foundation: Raised
- Roof: Shingle
Condition
- Excellent
- Year built: 1916
Utilities & green energy
- Sewer: Public Sewer
- Water: Public
Community & HOA
Community
- Security: Closed Circuit Camera(s), Smoke Detector(s)
HOA
- Has HOA: No
Location
- Region: New Orleans
Financial & listing details
- Tax assessed value: $519,800
- Annual tax amount: $5,957
- Date on market: 3/24/2025
Price history
| Date | Event | Price |
|---|---|---|
| 6/16/2025 | Sold | -- |
Source:  GSREIN #2491678 Report a problem GSREIN #2491678 Report a problem | ||
| 4/24/2025 | Pending sale | $599,000$359/sqft |
Source: BHHS broker feed #2491678 Report a problem | ||
| 4/23/2025 | Contingent | $599,000$359/sqft |
Source: GSREIN #2491678 Report a problem | ||
| 4/17/2025 | Listed for sale | $599,000$359/sqft |
Source: GSREIN #2491678 Report a problem | ||
| 4/8/2025 | Pending sale | $599,000$359/sqft |
Source: BHHS broker feed #2491678 Report a problem | ||
| 4/7/2025 | Contingent | $599,000$359/sqft |
Source: GSREIN #2491678 Report a problem | ||
| 3/24/2025 | Listed for sale | $599,000+42.6%$359/sqft |
Source: GSREIN #2491678 Report a problem | ||
| 5/24/2016 | Sold | -- |
Source: GSREIN #2051955 Report a problem | ||
| 5/21/2016 | Pending sale | $420,000$251/sqft |
Source: Gardner Realtors #2051955 Report a problem | ||
| 5/21/2016 | Listed for sale | $420,000$251/sqft |
Source: Gardner Realtors #2051955 Report a problem | ||
| 4/7/2016 | Listing removed | $420,000$251/sqft |
Source: Gardner Realtors #2051955 Report a problem | ||
| 4/6/2016 | Listed for sale | $420,000$251/sqft |
Source: Gardner Realtors #2051955 Report a problem | ||
Public tax history
| Year | Property taxes | Tax assessment |
|---|---|---|
| 2026 | $5,957 +39.8% | $51,980 +32.9% |
| 2025 | $4,260 -1.5% | $39,120 |
| 2024 | $4,323 +0% | $39,120 +4.2% |
| 2023 | $4,323 -14.7% | $37,530 +4.2% |
| 2022 | $5,070 -6.2% | $36,030 -4% |
| 2021 | $5,402 -1% | $37,530 |
| 2020 | $5,456 -3.8% | $37,530 |
| 2019 | $5,670 +22.4% | $37,530 |
| 2018 | $4,634 | $37,530 |
| 2017 | $4,634 -1.9% | $37,530 +158.8% |
| 2016 | $4,724 +114.7% | $14,500 |
| 2015 | $2,201 | $14,500 |
| 2014 | $2,201 +2.1% | $14,500 -39.9% |
| 2013 | $2,156 | $24,140 +288.1% |
| 2012 | -- | $6,220 |
| 2011 | -- | $6,220 |
| 2010 | -- | $6,220 |
| 2009 | -- | $6,220 +21% |
| 2007 | -- | $5,140 -17.4% |
| 2004 | -- | $6,220 +13.9% |
| 2002 | -- | $5,460 |
| 2001 | -- | $5,460 |
Find assessor info on the county website
Neighborhood: Leonidas
Nearby homes
- $288,5002 bd1 ba1.2k sqft924 Dante St, New Orleans, LA 70118Off Market
- $826,00010 bd7 ba5k sqft914 Dante St, New Orleans, LA 70118Off Market

- $--1 bd1 ba560 sqft914 Dante St UNIT 4, New Orleans, LA 70118Off Market

- $--2 bd1 ba-- sqft914 Dante St APT 2, New Orleans, LA 70118Off Market
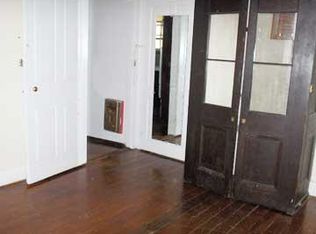
- $270,2001 bd1 ba620 sqft914 Dante St #101, New Orleans, LA 70118Off Market
- $292,9002 bd2 ba1k sqft914 Dante St #103, New Orleans, LA 70118Off Market
- $300,1002 bd2 ba1.1k sqft914 Dante St #201, New Orleans, LA 70118Off Market
- $268,4001 bd1 ba600 sqft914 Dante St #102, New Orleans, LA 70118Off Market
Nearby schools
GreatSchools rating
- 7/10Benjamin Franklin Elementary Math And ScienceGrades: PK-8Distance: 2 mi
- NAEleanor Mcmain Secondary SchoolGrades: 7-12Distance: 1.4 mi
- 8/10Mary McLeod Bethune Elementary School of Literature & TechnologyGrades: PK-8Distance: 5.7 mi
Schools provided by the listing agent
- Elementary: Stuart Hall
- Middle: Willow
- High: willow
Source: GSREIN. This data may not be complete. We recommend contacting the local school district to confirm school assignments for this home.
Get a cash offer in 3 minutes
Find out how much your home could sell for in as little as 3 minutes with a no-obligation cash offer.
Estimated market value
$578,600
Get a cash offer in 3 minutes
Find out how much your home could sell for in as little as 3 minutes with a no-obligation cash offer.
Estimated market value
$578,600
- Louisiana
- Orleans Parish
- New Orleans
- 70118
- Leonidas
- 920 Dante St
Nearby cities
Nearby neighborhoods
Nearby zip codes
Other New Orleans Topics
