Welcome to our largest floor plan we offer here at Toussaint Sprngs in Bowling Green, the Water Lily. This home is 2,500 square feet with 6 bedrooms and 3 full bathrooms. The owners suite features 2 walk in closets and a double vanity. This also comes with a full basement, full appliance package in the kitchen, concrete driveway, and a landscape package that includes a hydroseeded yard. Call today before this dream home is gone!
Sold for $414,990
$414,990
920 Darter Dr, Bowling Green, OH 43402
6beds
2,500sqft
Single Family Residence
Built in 2026
6,969 Square Feet Lot
$424,200 Zestimate®
$166/sqft
$3,070 Estimated rent
Home value
$424,200
$310,000 - $581,000
$3,070/mo
Zestimate® history
Owner options
List your home for rent
$3,070/mo
Rent Zestimate®
Find your next renter with Zillow Rental Manager. Plus, with online applications, you can quickly screen prospective tenants – for free.
$3,070/mo
Rent Zestimate®
Refinance and save
$3,115/mo
Est. payment
Refinancing to a lower rate could help reduce your monthly payments and save thousands over the life of the loan.
$3,115/mo
Est. payment
Explore your selling options
Work with a Zillow partner agent
Leverage their expertise and Zillow's premium Showcase listings to get your home seen by more buyers.
Get startedList with your own agent
Get your home in front of millions of buyers by listing it on Zillow.
Learn how to do itSell it yourself
Take full control of how buyers see your home on Zillow by listing For Sale by Owner (FSBO).
List your homeWhat's special
Hydroseeded yardOwners suiteFull basementDouble vanityLandscape package
Zillow last checked:
Listing updated:
Listed by:
Gregory Erlanger 216-570-3270,
Keller Williams Citywide
Bought with:
NORIS Member NON
NON MLS MEMBER
Source: NORIS,MLS#: 10004536
Facts & features
Interior
Bedrooms & bathrooms
- Bedrooms: 6
- Bathrooms: 3
- Full bathrooms: 3
Bedroom 2
- Level: Upper
- Dimensions: 11 x 12
Bedroom 3
- Level: Upper
- Dimensions: 10 x 13
Bedroom 4
- Level: Upper
- Dimensions: 11 x 10
Bedroom 5
- Level: Main
- Dimensions: 10 x 9
Bedroom 6
- Level: Upper
Other
- Level: Upper
- Dimensions: 29 x 16
Dining room
- Level: Main
- Dimensions: 9 x 10
Kitchen
- Level: Main
- Dimensions: 11 x 13
Living room
- Level: Main
- Dimensions: 13 x 15
Office
- Level: Main
- Dimensions: 12 x 12
Heating
- Forced Air
Cooling
- Central Air
Appliances
- Included: Dishwasher, Microwave, Water Heater, Disposal, Gas Oven, Refrigerator, Smart Appliance(s)
- Laundry: Upper Level
Features
- Ceiling Fan(s), Double Vanity, Dual Closets, Open Floorplan, Primary Bathroom, Smart Thermostat, Walk-In Closet(s)
- Flooring: Carpet, Ceramic Tile, Luxury Vinyl
- Has basement: Yes
- Number of fireplaces: 1
- Fireplace features: Gas
- Common walls with other units/homes: No Common Walls
Interior area
- Total structure area: 2,500
- Total interior livable area: 2,500 sqft
Property
Parking
- Total spaces: 2
- Parking features: Attached Garage
- Garage spaces: 2
Features
- Patio & porch: Covered Porch
Lot
- Size: 6,969 Square Feet
- Dimensions: 55x130
Details
- Parcel number: B08510130103005000
- Other equipment: DC Well Pump
Construction
Type & style
- Home type: SingleFamily
- Property subtype: Single Family Residence
Materials
- Blown-In Insulation, Vinyl Siding
- Foundation: Other
- Roof: Shingle
Condition
- New Construction
- New construction: Yes
- Year built: 2026
Details
- Warranty included: Yes
Utilities & green energy
- Electric: 200+ Amp Service
- Sewer: Public Sewer
- Water: Public
- Utilities for property: Electricity Connected, Natural Gas Connected, Sewer Connected, Water Connected
Community & HOA
Community
- Features: Curbs, Sidewalks, Street Lights
- Subdivision: None
HOA
- Has HOA: Yes
- Services included: None
- HOA fee: $400 annually
Location
- Region: Bowling Green
Financial & listing details
- Price per square foot: $166/sqft
- Date on market: 2/27/2026
- Listing terms: Cash,Conventional,FHA,VA Loan
- Electric utility on property: Yes
- Road surface type: Concrete
Price history
| Date | Event | Price |
|---|---|---|
| 4/20/2026 | Sold | $414,990$166/sqft |
Source: NORIS #10004536 Report a problem | ||
| 3/9/2026 | Pending sale | $414,990$166/sqft |
Source: NORIS #10004536 Report a problem | ||
| 1/3/2026 | Price change | $414,990+0.3%$166/sqft |
Source:  K. Hovnanian Companies, LLC Report a problem K. Hovnanian Companies, LLC Report a problem | ||
| 11/15/2025 | Listed for sale | $413,725$165/sqft |
Source: K. Hovnanian Companies, LLC Report a problem | ||
Public tax history
Tax history is unavailable.
Neighborhood: 43402
Nearby homes
- $394,9904 bd2 ba1.7k sqft924 Darter Dr, Bowling Green, OH 43402Sold
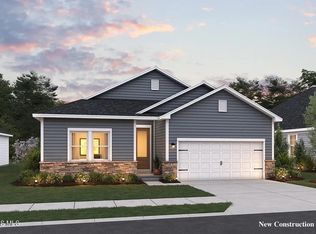
- $429,9905 bd3 ba2.4k sqft932 Darter Dr, Bowling Green, OH 43402Sold
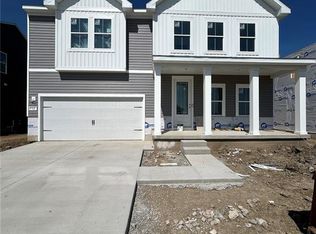
- $394,9903 bd2 ba1.6k sqft912 Darter Dr, Bowling Green, OH 43402Sold
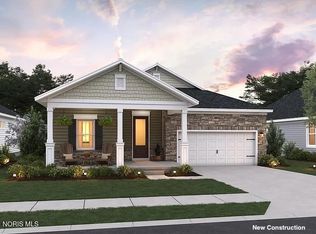
- $405,0004 bd2 ba1.7k sqft919 Darter Dr, Bowling Green, OH 43402Sold
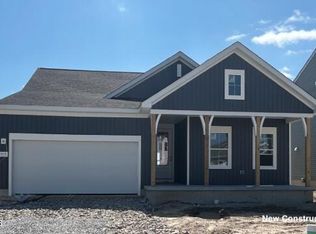
- $400,4954 bd4 ba2.1k sqft923 Darter Dr, Bowling Green, OH 43402Sold
- $394,9905 bd3 ba2.5k sqft927 Darter Dr, Bowling Green, OH 43402Sold
- $365,0004 bd3 ba2k sqft940 Darter Dr, Bowling Green, OH 43402Sold
- $435,0005 bd3 ba2.4k sqft1273 Sora Way, Bowling Green, OH 43402Sold
Nearby schools
GreatSchools rating
- 8/10Conneaut Elementary SchoolGrades: K-5Distance: 1.4 mi
- 8/10Bowling Green Middle SchoolGrades: 6-8Distance: 0.9 mi
- 8/10Bowling Green High SchoolGrades: 9-12Distance: 1 mi
Schools provided by the listing agent
- Elementary: Crim
- Middle: Bowling Green
- High: Bowling Green
Source: NORIS. This data may not be complete. We recommend contacting the local school district to confirm school assignments for this home.
Get a cash offer in 3 minutes
Find out how much your home could sell for in as little as 3 minutes with a no-obligation cash offer.
Estimated market value
$424,200
Get a cash offer in 3 minutes
Find out how much your home could sell for in as little as 3 minutes with a no-obligation cash offer.
Estimated market value
$424,200
- Ohio
- Wood County
- Bowling Green
- 43402
- 920 Darter Dr
Nearby cities
Nearby zip codes
Other Bowling Green Topics
