Skip main navigation
Sold for $357,500
  • $357,500

    920 Del Sher Dr, Brighton, MI 48114

    4beds
    2,186sqft
    Single Family Residence
    Built in 1978
    0.78 Acres Lot
    $361,100 Zestimate®
    $164/sqft
    $3,873 Estimated rent

    Home value

    $361,100

    $329,000 - $397,000

    $3,873/mo

    Zestimate® history
    Loading
    Loading...

    Owner options

    List your home for rent

    $3,873/mo

    Rent Zestimate®

    Find your next renter with Zillow Rental Manager. Plus, with online applications, you can quickly screen prospective tenants – for free.

    Learn more

    $3,873/mo

    Rent Zestimate®

    Refinance and save

    $2,223/mo

    Est. payment

    Refinancing to a lower rate could help reduce your monthly payments and save thousands over the life of the loan.

    See today's rates

    $2,223/mo

    Est. payment

    Explore your selling options

    Work with a Zillow partner agent

    Leverage their expertise and Zillow's premium Showcase listings to get your home seen by more buyers.

    Get started

    List with your own agent

    Get your home in front of millions of buyers by listing it on Zillow.

    Learn how to do it

    Sell it yourself

    Take full control of how buyers see your home on Zillow by listing For Sale by Owner (FSBO).

    List your home

    What's special

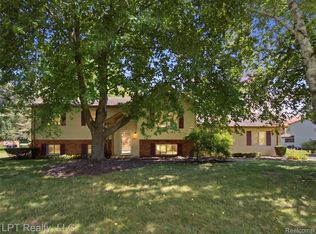
    New Price on this Hartland Schools Gem! Seller is willing to explore options to help make this your next home. With over 2000 square feet of finished living space, this 4 bedroom 3 bath raised ranch home has character in all the right places. With a warm eat-in kitchen (appliances included!), new fixtures throughout, bright living spaces and a layout that can't be beat, this home is ready to go. The kitchen has plenty of storage, a charming spice window, breakfast nook, & reach in pantry. Enjoy the huge three-season room for morning coffee or flex/additional living space. The backyard is a stunner! Home sits on nearly an acre with a beautiful pond, fire pit and concrete pad ready for your toys or patio setup. Two oversized bedrooms on the main level each feature their own full bath, offering plenty of comfort and privacy. Downstairs, you’ll find two additional bedrooms, another full bath, and a generous living area already prepped for a wood or pellet stove. Convenient exterior access door right into the laundry/mechanical room, a roomy 2.5-car attached garage, and a newer roof for peace of mind. This home has just the right mix of character, space, and potential.

    Zillow last checked:

    Listing updated:

    Listed by:

    Rachele C Evers 810-923-5421,

    NextHome One

    Bought with:

    Patrick McCauley, 6501383408

    The Charles Reinhart Company

    Source: Realcomp II,MLS#: 20251050470MLS Logo

    Facts & features

    Interior

    Bedrooms & bathrooms
    • Bedrooms: 4
    • Bathrooms: 3
    • Full bathrooms: 3
    Primary bedroom
    • Level: Entry
    • Area: 180
    • Dimensions: 15 X 12
    Bedroom
    • Level: Basement
    • Area: 168
    • Dimensions: 14 X 12
    Bedroom
    • Level: Basement
    • Area: 168
    • Dimensions: 14 X 12
    Bedroom
    • Level: Entry
    • Area: 180
    • Dimensions: 15 X 12
    Primary bathroom
    • Level: Entry
    • Area: 72
    • Dimensions: 9 X 8
    Other
    • Level: Basement
    • Area: 64
    • Dimensions: 8 X 8
    Other
    • Level: Entry
    • Area: 45
    • Dimensions: 9 X 5
    Other
    • Level: Entry
    • Area: 168
    • Dimensions: 12 X 14
    Family room
    • Level: Basement
    • Area: 364
    • Dimensions: 26 X 14
    Kitchen
    • Level: Entry
    • Area: 132
    • Dimensions: 12 X 11
    Living room
    • Level: Basement
    • Area: 276
    • Dimensions: 23 X 12
    Other
    • Level: Entry
    • Area: 230
    • Dimensions: 10 X 23
    Heating
    • Forced Air, Natural Gas
    Cooling
    • Central Air
    Appliances
    • Included: Dishwasher, Dryer, Free Standing Refrigerator, Microwave, Washer, Water Softener Owned
    Features
    • Basement: Finished,Full,Interior Entry,Walk Out Access
    • Has fireplace: No
    Interior area
    • Total interior livable area: 2,186 sqft
    • Finished area above ground: 1,200
    • Finished area below ground: 986

    Property

    Parking
    • Total spaces: 2
    • Parking features: Two Car Garage, Attached
    • Attached garage spaces: 2
    Features
    • Levels: Two
    • Stories: 2
    • Entry location: GroundLevelwSteps
    • Patio & porch: Covered, Enclosed
    • Pool features: None
    • Waterfront features: Pond
    • Body of water: Pond
    Lot
    • Size: 0.78 Acres
    • Dimensions: 144 x 235
    Details
    • Parcel number: 1101401024
    • Special conditions: Short Sale No,Standard

    Construction

    Type & style
    • Home type: SingleFamily
    • Architectural style: Ranch
    • Property subtype: Single Family Residence
    Materials
    • Wood Siding
    • Foundation: Basement, Block
    • Roof: Asphalt
    Condition
    • New construction: No
    • Year built: 1978
    • Major remodel year: 2015

    Utilities & green energy

    • Sewer: Septic Tank
    • Water: Well

    Community & HOA

    Community
    • Subdivision: DEL-SHER ESTATES
    HOA
    • Has HOA: No
    Location
    • Region: Brighton

    Financial & listing details

    • Price per square foot: $164/sqft
    • Tax assessed value: $120,407
    • Annual tax amount: $3,196
    • Date on market: 11/7/2025
    • Cumulative days on market: 53 days
    • Listing agreement: Exclusive Agency
    • Listing terms: Cash,Conventional,FHA,Usda Loan,Va Loan

    Price history

    DateEventPrice
    2/2/2026Sold$357,500$164/sqft
    Source: Realcomp II #20251050470 Report a problem
    12/29/2025Pending sale$357,500$164/sqft
    Source: Realcomp II #20251050470 Report a problem
    12/2/2025Price change$357,500-2.1%$164/sqft
    Source: Realcomp II #20251050470 Report a problem
    11/7/2025Listed for sale$365,000+103.9%$167/sqft
    Source: Realcomp II #20251050470 Report a problem
    9/10/2014Sold$179,000-16.7%$82/sqft
    Source: Public Record Report a problem
    8/28/2013Sold$214,916-5.3%$98/sqft
    Source: Public Record Report a problem
    5/11/2005Sold$226,900+15.2%$104/sqft
    Source: Public Record Report a problem
    6/17/2003Sold$197,000+688%$90/sqft
    Source: Public Record Report a problem
    3/18/1996Sold$25,000$11/sqft
    Source: Public Record Report a problem

    Public tax history

    YearProperty taxesTax assessment
    2025-- $172,300 +7.7%
    2024-- $160,000 +7.5%
    2023-- $148,900 +19.1%
    2022-- $125,000 +3.7%
    2021-- $120,500 +2.8%
    2020-- $117,200 +6.3%
    2019$2,790 +99.3%$110,300 +11.5%
    2018$1,400 $98,900 -0.2%
    2017-- $99,100 +1.4%
    2016-- $97,700 +11.4%
    2014-- $87,700 +5.5%
    2012$1,970 $83,100 +6%
    2011-- $78,400 -2.1%
    2010-- $80,100 -25.5%
    2009-- $107,500 -3.8%
    2008-- $111,800
    2007$989 +17.9%--
    2006$839 -61%$100,600 -4.6%
    2005$2,154 +4.8%$105,400 +3.9%
    2003$2,056 $101,400 +2.2%
    2002-- $99,200 +4%
    2001$2,169 +6.4%$95,400 +1.9%
    2000$2,038 $93,600
    Find assessor info on the county website

    Neighborhood: 48114

    Nearby schools

    GreatSchools rating
    Get a cash offer in 3 minutes
    Find out how much your home could sell for in as little as 3 minutes with a no-obligation cash offer.
    Estimated market value
    $361,100
    Get a cash offer in 3 minutes
    Find out how much your home could sell for in as little as 3 minutes with a no-obligation cash offer.
    Estimated market value
    $361,100