Skip main navigation
Sold
  • Price Unknown

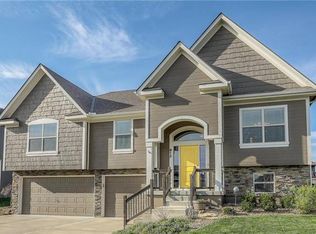
    920 Doe Dr, Raymore, MO 64083

    4beds
    2,306sqft
    Single Family Residence
    Built in 2016
    8,668 Square Feet Lot
    $449,800 Zestimate®
    $--/sqft
    $2,624 Estimated rent

    Home value

    $449,800

    $382,000 - $526,000

    $2,624/mo

    Zestimate® history
    Loading
    Loading...

    Owner options

    List your home for rent

    $2,624/mo

    Rent Zestimate®

    Find your next renter with Zillow Rental Manager. Plus, with online applications, you can quickly screen prospective tenants – for free.

    Learn more

    $2,624/mo

    Rent Zestimate®

    Refinance and save

    $275/mo

    Est. payment

    Refinancing to a lower rate could help reduce your monthly payments and save thousands over the life of the loan.

    See today's rates

    $275/mo

    Est. payment

    Explore your selling options

    Work with a Zillow partner agent

    Leverage their expertise and Zillow's premium Showcase listings to get your home seen by more buyers.

    Get started

    List with your own agent

    Get your home in front of millions of buyers by listing it on Zillow.

    Learn how to do it

    Sell it yourself

    Take full control of how buyers see your home on Zillow by listing For Sale by Owner (FSBO).

    List your home

    What's special

    Low maintenance composite deckOversized fenced backyardGranite countersGranite islandCustom cabinetsDesigner finishesExtra high ceilings
    Beautiful Unique Split Level Flr plan w Wide Entry & durable pattern carpet on Wide stairs up to Main level living! Home was New Construction & completed late 2017 w Designer Finishes including Kitchen w Custom Cabinets including Pull out trash can cabinet, Granite Counters w lrge farm style corner Sink & Granite Island w bar seating. SS appliances stay & a large convenient Pantry too! Designer hand picked Lighting fixtures that work well w Open Flr Plan includes the Dining rm off Kitchen & Living rm w cozy warm Gas fireplace & Mantle w no need to gather wood. Take the nip out of cold rm by a flip of switch & you're enjoying heated rm & calming ambiance. Open Concept makes it so easy to gather w family & friends to share day, cook, dine & entertain all in one large area! There's extra high ceilings & ample windows bringing in natural light. Off of kitchen is storm dr w access to low maintenance composite deck for grilling, dining & watching sunset to the west after a long work day. Stairs lead to a large patio & oversized fenced backyard for all outside fun & games! Stunning White Oak Hrdwd Flrs flow throughout the home for ease of care, durability & beauty! Main hall bthrm is tiled & tub/shower combo shared by 2 bdrms & guest. Stylish solid painted drs welcomes you into bdrm sanctuary & walk in closets. Primary Bdrm has walk in closet, ceiling fan, own lovely bthrm w double vanity, walk in shower, jacuzzi tub to unwind at end of day & private toilet space/room. Main fl Laundry rm in hallway convenient for all 3 bdrms. Lets venture down to lower level Family rm w LVP floor & or office for adults or quiet space for kids homework. Here's the 4th large bdrm & 3rd Full bathrm w shower. Storage closet w removable slat reveals even more storage space. The utility closet is easily available w maintained 8 yr HVAC & Hot Water heater. Deep 3 car garage w openers, remote & dr keypad. Make this your dream home in Fun, Wonderful neighborhood w schools nearby & a Country feel!

    Zillow last checked:

    Listing updated:

    Listing Provided by:

    Claudia Scanlon 816-835-0633,

    Realty Executives

    Bought with:

    Michelle Hart, 2004028196

    ReeceNichols - Lees Summit

    Source: Heartland MLS as distributed by MLS GRID,MLS#: 2556489MLS Logo

    Facts & features

    Interior

    Bedrooms & bathrooms
    • Bedrooms: 4
    • Bathrooms: 3
    • Full bathrooms: 3
    Dining room
    • Description: Breakfast Area,Country Kitchen,Eat-In Kitchen,Kit/Dining Combo
    Heating
    • Natural Gas
    Cooling
    • Electric
    Appliances
    • Included: Dishwasher, Disposal, Microwave, Built-In Electric Oven, Stainless Steel Appliance(s)
    • Laundry: Laundry Room, Main Level
    Features
    • Ceiling Fan(s), Custom Cabinets, Kitchen Island, Pantry, Stained Cabinets
    • Flooring: Carpet, Luxury Vinyl, Tile, Wood
    • Basement: Concrete,Daylight,Finished,Sump Pump
    • Number of fireplaces: 1
    • Fireplace features: Gas, Gas Starter, Living Room
    Interior area
    • Total structure area: 2,306
    • Total interior livable area: 2,306 sqft
    • Finished area above ground: 1,646
    • Finished area below ground: 660

    Property

    Parking
    • Total spaces: 3
    • Parking features: Attached, Garage Door Opener, Garage Faces Front
    • Attached garage spaces: 3
    Features
    • Patio & porch: Deck, Patio
    • Spa features: Bath
    • Fencing: Wood
    Lot
    • Size: 8,668 sqft
    • Features: Adjoin Greenspace, City Lot
    Details
    • Parcel number: 2190437

    Construction

    Type & style
    • Home type: SingleFamily
    • Architectural style: Traditional
    • Property subtype: Single Family Residence
    Materials
    • Wood Siding
    • Roof: Composition
    Condition
    • Year built: 2016
    Details
    • Builder name: Allendale Builders

    Utilities & green energy

    • Sewer: Public Sewer
    • Water: Public

    Community & neighborhood

    Location
    • Region: Raymore
    • Subdivision: Whitetail Run

    HOA & financial

    HOA
    • Has HOA: Yes
    • HOA fee: $275 annually
    • Association name: Whitetail Run HOA

    Other

    Other facts
    • Listing terms: Cash,Conventional,FHA,VA Loan
    • Ownership: Private

    Price history

    DateEventPrice
    7/11/2025Sold--
    Source: Heartland MLS as distributed by MLS GRID #2556489 Report a problem
    6/14/2025Pending sale$425,000$184/sqft
    Source: Heartland MLS as distributed by MLS GRID #2556489 Report a problem
    6/13/2025Listed for sale$425,000$184/sqft
    Source: Heartland MLS as distributed by MLS GRID #2556489 Report a problem
    8/4/2017Sold--
    Source: Agent Provided Report a problem

    Public tax history

    YearProperty taxesTax assessment
    2025$4,481 +11.2%$55,520 +12.1%
    2024$4,030 +0.1%$49,520
    2023$4,025 +11.3%$49,520 +12%
    2022$3,616 0%$44,200
    2021$3,617 $44,200 +5.6%
    2020-- $41,850
    2019-- $41,850 +13.8%
    2018$3,064 $36,790
    2017$3,064 +16513.6%$36,790 +15895.7%
    2016$18 $230
    2015$18 -0.3%$230
    2014$18 $230
    2013$18 $230
    2011-- $230
    2010-- $230
    2009-- $230

    Find assessor info on the county website

    Neighborhood: 64083

    Nearby schools

    GreatSchools rating
    Schools provided by the listing agent
    • Elementary: Shull
    • Middle: Bridle Ridge
    • High: Raymore-Peculiar

    Source: Heartland MLS as distributed by MLS GRID. This data may not be complete. We recommend contacting the local school district to confirm school assignments for this home.

    Get a cash offer in 3 minutes
    Find out how much your home could sell for in as little as 3 minutes with a no-obligation cash offer.
    Estimated market value
    $449,800
    Get a cash offer in 3 minutes
    Find out how much your home could sell for in as little as 3 minutes with a no-obligation cash offer.
    Estimated market value
    $449,800