This inviting and spacious Harrington Falls home is the epitome of gracious living. As you walk the front entry path, notice the exterior details of the home, such as the hand-laid stone that adorns all four sides, the lovely shingle accents, and the lush, landscaped front yard. The refinished hardwoods greet you as you enter the two-story foyer through the charming covered front porch. The welcoming two-story foyer is flanked by a generously sized dining room with a convenient butler's pantry. Step through the front entry into the oversized family room, filled with natural light, a coffered ceiling, and a charming stone double-sided fireplace. The remodeled eat-in kitchen with an oversized island with updated cabinets opens to the family room, a large breakfast area, and a cheery and private sunroom. The gourmet gas cooktop hood, double ovens, wine cooler, farmhouse sink, tile backsplash, and tasteful light fixtures complete this fabulous entertaining and living space. Adjacent to the kitchen is a cozy sunroom with large windows, offering a picturesque view of the private backyard and its many wildlife visitors. Along the back of the main level, you will find a lovely screened-in porch that provides overflow from the kitchen entertaining area and additional open decking for your entertaining, deck gardening, and grilling needs. The main level also has a side entry mudroom, an office boasting a fireplace, and a guestroom with an adjacent remodeled full bath. Upstairs, the oversized owner's suite boasts a new bathroom renovation (completed Fall 2023) and a large closet offering plenty of space. The upper level also includes three roomy secondary bedrooms, one featuring an en-suite bath and two sharing a Jack and Jill bathroom... ALL bathrooms on the main and upper levels have been updated. The laundry room and a generously sized flex room complete the upper level. The fully finished terrace level provides plenty of recreational space, a wine cellar, a wet bar, a full bathroom, and a bedroom/gym/flex room. Exit the back of the terrace level with your favorite beverage to a dreamy space overlooking your spacious, mature, hardwood-filled, four-board fenced backyard. Sounds from your private waterfall (manmade and documented by HGTV) and views of your backyard oasis will surely delight you and your guests. A pool is a possibility. Located on a quiet cul-de-sac street on a gorgeous 1.23-acre lot in one of the most prestigious swim and tennis communities in the Milton High School district. Moments from all that downtown Alpharetta and Avalon have to offer. The community amenities provide sidewalks on both sides of the street, community gatherings in the clubhouse, tennis, pickleball, swim team, and many other ways to meet your friendly neighbors.
Closed
$1,400,000
920 Dunster Ct, Alpharetta, GA 30009
6beds
4,138sqft
Single Family Residence, Residential
Built in 1999
1.23 Acres Lot
$1,661,200 Zestimate®
$338/sqft
$6,410 Estimated rent
Home value
$1,661,200
$1.53M - $1.83M
$6,410/mo
Zestimate® history
Owner options
List your home for rent
$6,410/mo
Rent Zestimate®
Find your next renter with Zillow Rental Manager. Plus, with online applications, you can quickly screen prospective tenants – for free.
$6,410/mo
Rent Zestimate®
Refinance and save
$8,522/mo
Est. payment
Refinancing to a lower rate could help reduce your monthly payments and save thousands over the life of the loan.
$8,522/mo
Est. payment
Explore your selling options
Work with a Zillow partner agent
Leverage their expertise and Zillow's premium Showcase listings to get your home seen by more buyers.
Get startedList with your own agent
Get your home in front of millions of buyers by listing it on Zillow.
Learn how to do itSell it yourself
Take full control of how buyers see your home on Zillow by listing For Sale by Owner (FSBO).
List your homeWhat's special
Refinished hardwoodsWine coolerCoffered ceilingWet barWine cellarTasteful light fixturesPrivate waterfall
Zillow last checked:
Listing updated:
Listed by:
Kim Costa,
Atlanta Fine Homes Sotheby's International
Bought with:
Emily Tate, 385325
Atlanta Fine Homes Sotheby's International
Source: FMLS GA,MLS#: 7328601
Facts & features
Interior
Bedrooms & bathrooms
- Bedrooms: 6
- Bathrooms: 5
- Full bathrooms: 5
- Main level bathrooms: 1
- Main level bedrooms: 1
Rooms
- Room types: Bonus Room, Exercise Room, Game Room, Office, Sun Room, Wine Cellar
Primary bedroom
- Features: In-Law Floorplan
- Level: In-Law Floorplan
Bedroom
- Features: In-Law Floorplan
Primary bathroom
- Features: Double Vanity, Separate Tub/Shower, Soaking Tub, Vaulted Ceiling(s)
Dining room
- Features: Butlers Pantry, Separate Dining Room
Kitchen
- Features: Breakfast Bar, Breakfast Room, Cabinets Stain, Eat-in Kitchen, Kitchen Island, Pantry, Stone Counters, View to Family Room
Heating
- Forced Air, Zoned
Cooling
- Ceiling Fan(s), Central Air, Zoned
Appliances
- Included: Dishwasher, Disposal, Double Oven, Gas Cooktop, Gas Water Heater, Microwave, Range Hood, Refrigerator, Self Cleaning Oven
- Laundry: Mud Room, Sink, Upper Level
Features
- Bookcases, Cathedral Ceiling(s), Double Vanity, Entrance Foyer 2 Story, High Ceilings, Tray Ceiling(s), Vaulted Ceiling(s), Walk-In Closet(s), Wet Bar
- Flooring: Carpet, Ceramic Tile, Hardwood
- Windows: None
- Basement: Daylight,Exterior Entry,Finished,Finished Bath,Full,Interior Entry
- Attic: Pull Down Stairs
- Number of fireplaces: 1
- Fireplace features: Double Sided, Family Room, Stone
- Common walls with other units/homes: No Common Walls
Interior area
- Total structure area: 4,138
- Total interior livable area: 4,138 sqft
- Finished area above ground: 4,138
- Finished area below ground: 1,094
Property
Parking
- Total spaces: 3
- Parking features: Garage, Garage Faces Side, Kitchen Level
- Garage spaces: 3
Accessibility
- Accessibility features: None
Features
- Levels: Three Or More
- Patio & porch: Covered, Deck, Front Porch, Patio, Rear Porch, Screened, Side Porch
- Exterior features: Private Yard, Rain Gutters
- Pool features: None
- Spa features: None
- Fencing: Back Yard,Wood
- Has view: Yes
- View description: Trees/Woods
- Waterfront features: None
- Body of water: None
Lot
- Size: 1.23 Acres
- Features: Back Yard, Front Yard, Landscaped, Private
Details
- Additional structures: None
- Parcel number: 22 447010310677
- Other equipment: Irrigation Equipment
- Horse amenities: None
Construction
Type & style
- Home type: SingleFamily
- Architectural style: Traditional
- Property subtype: Single Family Residence, Residential
Materials
- HardiPlank Type, Shingle Siding, Stone
- Foundation: Concrete Perimeter
- Roof: Composition,Shingle
Condition
- Resale
- New construction: No
- Year built: 1999
Utilities & green energy
- Electric: 110 Volts
- Sewer: Septic Tank
- Water: Public
- Utilities for property: Cable Available, Electricity Available, Natural Gas Available, Phone Available, Underground Utilities, Water Available
Green energy
- Energy efficient items: None
- Energy generation: None
Community & HOA
Community
- Features: Clubhouse, Homeowners Assoc, Near Schools, Near Shopping, Near Trails/Greenway, Pickleball, Playground, Pool, Sidewalks, Street Lights, Swim Team, Tennis Court(s)
- Security: Smoke Detector(s)
- Subdivision: Harrington Falls
HOA
- Has HOA: Yes
- Services included: Maintenance Grounds, Reserve Fund, Swim, Tennis
- HOA fee: $1,600 annually
Location
- Region: Alpharetta
Financial & listing details
- Price per square foot: $338/sqft
- Tax assessed value: $1,349,900
- Annual tax amount: $6,885
- Date on market: 1/30/2024
- Cumulative days on market: 4 days
- Electric utility on property: Yes
- Road surface type: Paved
Price history
| Date | Event | Price |
|---|---|---|
| 2/22/2024 | Sold | $1,400,000+1.1%$338/sqft |
Source:  FMLS GA #7328601 Report a problem FMLS GA #7328601 Report a problem | ||
| 2/9/2024 | Pending sale | $1,385,000$335/sqft |
Source: FMLS GA #7328601 Report a problem | ||
| 1/30/2024 | Listed for sale | $1,385,000+198.9%$335/sqft |
Source: FMLS GA #7328601 Report a problem | ||
| 8/5/1999 | Sold | $463,400+184.3%$112/sqft |
Source: Public Record Report a problem | ||
| 2/1/1999 | Sold | $163,000$39/sqft |
Source: Public Record Report a problem | ||
Public tax history
| Year | Property taxes | Tax assessment |
|---|---|---|
| 2025 | $13,210 +74.6% | $539,960 +4.4% |
| 2024 | $7,568 +9.9% | $517,120 +12.7% |
| 2023 | $6,885 -3.7% | $458,800 +22.8% |
| 2022 | $7,152 +0.2% | $373,600 +18.7% |
| 2021 | $7,141 -14.1% | $314,760 +6.9% |
| 2020 | $8,313 -8.7% | $294,520 +0.2% |
| 2019 | $9,106 | $293,920 +2.4% |
| 2018 | $9,106 | $287,040 +15.9% |
| 2017 | $9,106 +12.2% | $247,720 |
| 2016 | $8,115 -0.2% | $247,720 |
| 2015 | $8,131 +19.8% | $247,720 +5.8% |
| 2014 | $6,787 +10.3% | $234,160 +5% |
| 2013 | $6,152 -0.4% | $222,960 |
| 2012 | $6,176 | $222,960 -12.2% |
| 2011 | -- | $254,000 -3.6% |
| 2010 | $7,133 +2.9% | $263,360 |
| 2009 | $6,933 | $263,360 -6.8% |
| 2008 | -- | $282,440 -0.1% |
| 2007 | $7,137 | $282,680 +21.6% |
| 2005 | -- | $232,480 +3.6% |
| 2004 | $7,133 +1.9% | $224,440 +3.7% |
| 2003 | $7,002 +1.3% | $216,360 +4.9% |
| 2002 | $6,911 +17.3% | $206,320 +20.6% |
| 2001 | $5,891 | $171,080 |
Find assessor info on the county website
Neighborhood: 30009
Nearby homes
- $1,494,3005 bd5 ba3.7k sqft910 Dunster Ct, Alpharetta, GA 30009Off Market
- $1,898,4006 bd6 ba7.9k sqft940 Dunster Ct, Alpharetta, GA 30009Off Market
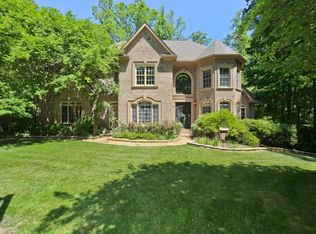
- $1,365,3005 bd4 ba4.4k sqft900 Dunster Ct, Alpharetta, GA 30009Off Market
- $356,900-- bd-- ba-- sqft13255 Bethany Rd, Milton, GA 30009Off Market
- $1,446,4006 bd5 ba4.4k sqft1595 Eversedge Dr, Alpharetta, GA 30009Off Market
- $1,350,0006 bd5 ba5.5k sqft905 Dunster Ct, Alpharetta, GA 30009Sold
- $1,612,4005 bd6 ba4.9k sqft925 Dunster Ct, Alpharetta, GA 30009Off Market
- $1,681,2006 bd5 ba6.5k sqft935 Dunster Ct, Alpharetta, GA 30009Off Market
Nearby schools
GreatSchools rating
- 9/10Alpharetta Elementary SchoolGrades: PK-5Distance: 1.7 mi
- 8/10Northwestern Middle SchoolGrades: 6-8Distance: 1.1 mi
- 10/10Milton High SchoolGrades: 9-12Distance: 1.1 mi
Schools provided by the listing agent
- Elementary: Alpharetta
- Middle: Northwestern
- High: Milton - Fulton
Source: FMLS GA. This data may not be complete. We recommend contacting the local school district to confirm school assignments for this home.
Get a cash offer in 3 minutes
Find out how much your home could sell for in as little as 3 minutes with a no-obligation cash offer.
Estimated market value
$1,661,200
Get a cash offer in 3 minutes
Find out how much your home could sell for in as little as 3 minutes with a no-obligation cash offer.
Estimated market value
$1,661,200
- Georgia
- Fulton County
- Alpharetta
- 30009
- 920 Dunster Ct
