Nicely Remodeled 3 Bedroom 1 Bath Home, Formal Living and Dining Room, Kitchen with lots of cabinets and appliances Included, Freshly Painted Interior and Exterior, Laminate Flooring throughout, Large Basement with Built in Stair Case and Rod Iron Gate, Backyard ready for Family Get Togethers and Barbeques with Natural Gas Grill. This Home is Impeccable and Move in Ready.
For sale
Price cut: $10K (7/1)
$205,000
920 E 19th Street, Douglas, AZ 85607
3beds
1,120sqft
Single Family Residence
Built in 1957
5,677 Square Feet Lot
$-- Zestimate®
$183/sqft
$-- HOA
What's special
Laminate flooring throughout
- 130 days
- 178
- 10
Zillow last checked:
Listing updated:
Listed by:
Irene Garcia 520-234-0623,
Douglas Realty Group
Source: ARMLS,MLS#: 7031813
Facts & features
Interior
Bedrooms & bathrooms
- Bedrooms: 3
- Bathrooms: 1
- Full bathrooms: 1
Heating
- Mini Split, Natural Gas
Cooling
- Mini Split
Appliances
- Included: Refrigerator, Built-in Microwave, Gas Range
- Laundry: Inside
Features
- Laminate Counters
- Flooring: Laminate
- Windows: Double Pane Windows
- Has basement: No
- Has fireplace: No
Interior area
- Total structure area: 1,120
- Total interior livable area: 1,120 sqft
Property
Features
- Stories: 1
- Patio & porch: Patio
- Exterior features: Storage, Built-in Barbecue
- Spa features: None
- Fencing: Back Yard,Block,Chain Link
Lot
- Size: 5,677 Square Feet
- Features: North/South Exposure, Gravel/Stone Front
Details
- Parcel number: 40827040
Construction
Type & style
- Home type: SingleFamily
- Architectural style: Ranch
- Property subtype: Single Family Residence
Materials
- Cement Siding, Painted, Block
- Roof: Composition
Condition
- Year built: 1957
Utilities & green energy
- Sewer: Public Sewer
- Water: City Water
- Utilities for property: Natural Gas Available
Community & HOA
Community
- Subdivision: NORTH DOUGLAS
HOA
- Has HOA: No
- Services included: No Fees
Location
- Region: Douglas
Financial & listing details
- Price per square foot: $183/sqft
- Tax assessed value: $39,762
- Annual tax amount: $406
- Date on market: 5/21/2026
- Cumulative days on market: 130 days
- Listing terms: Cash,Conventional,FHA,USDA Loan,VA Loan
- Ownership: Fee Simple
- Road surface type: Asphalt
Estimated market value
Not available
Estimated sales range
Not available
Not available
Price history
| Date | Event | Price |
|---|---|---|
| 7/1/2026 | Price change | $205,000-4.7%$183/sqft |
Source:  ARMLS #7031813 Report a problem ARMLS #7031813 Report a problem | ||
| 5/22/2026 | Listed for sale | $215,000+1691.7%$192/sqft |
Source: ARMLS #7031813 Report a problem | ||
| 2/7/2017 | Sold | $12,000-20%$11/sqft |
Source: Public Record Report a problem | ||
| 11/3/2016 | Listed for sale | $15,000-23.1%$13/sqft |
Source: Abbott Realty Ltd. #160834 Report a problem | ||
| 7/1/2015 | Listing removed | $19,500$17/sqft |
Source: Abbott Realty Ltd. #153567 Report a problem | ||
| 2/21/2015 | Listed for sale | $19,500$17/sqft |
Source: Abbott Realty Ltd. #153567 Report a problem | ||
Public tax history
| Year | Property taxes | Tax assessment |
|---|---|---|
| 2026 | $406 +2% | $3,976 -5.2% |
| 2025 | $398 +3% | $4,194 +0.9% |
| 2024 | $386 +5% | $4,158 |
| 2023 | $368 -2.2% | -- |
| 2022 | $376 -10.5% | -- |
| 2021 | $420 -8.4% | -- |
| 2020 | $459 -3% | -- |
| 2019 | $473 | -- |
| 2018 | $473 +131.8% | -- |
| 2017 | $204 +2.2% | -- |
| 2016 | $200 | -- |
| 2015 | $200 | -- |
| 2014 | -- | -- |
| 2013 | -- | -- |
| 2012 | -- | -- |
| 2011 | -- | -- |
| 2010 | -- | -- |
| 2009 | -- | -- |
| 2008 | -- | -- |
| 2007 | -- | -- |
| 2006 | $177 | -- |
| 2005 | -- | -- |
| 2004 | -- | -- |
| 2003 | -- | -- |
| 2002 | -- | -- |
Find assessor info on the county website
Monthly payment
Est. payment
Payment breakdown
Explore the cost of this home by adjusting the details. Changes won't be saved.Climate risks
Neighborhood: 85607
Nearby schools
Schools provided by the listing agent
- Elementary: Joe Carlson Elementary School
- Middle: Ray Borane Middle School
- High: Douglas High School
- District: Douglas Unified District
Source: ARMLS. This data may not be complete. We recommend contacting the local school district to confirm school assignments for this home.

Similar homes
- $192,5003 bd2 ba1.2k sqft921 E 10th Street, Douglas, AZ 85607For Sale
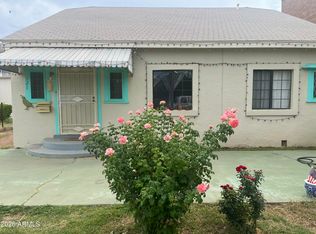 MLS ID #7076400, Irene Garcia, Douglas Realty Group. ARMLS
 - $219,9003 bd3 ba1.3k sqft805 E 8TH Street, Douglas, AZ 85607For Sale
 MLS ID #7056248, Denise Machado, Abbott Realty LTD. ARMLS
 - $210,0002 bd2 ba1.3k sqft1415 E 11TH Street, Douglas, AZ 85607For Sale
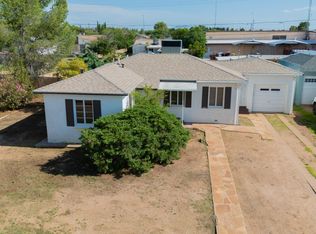 MLS ID #7065594, Daniela Teran, Douglas Realty Group. ARMLS
 - $--3 bd3 ba1.3k sqft2454 E 14th St, Douglas, AZ 85607Auction
 Auction.com 2
 - $163,0002 bd2 ba1.2k sqft2916 E Loma Alta Dr, Douglas, AZ 85607For Sale
 MLS ID #22611495, Paula J Sindelar, Pepper Realty. MLS of Southern Arizona
