Skip main navigation
Accepting backups
  • $350,000

    920 E Caroline St, Fenton, MI 48430

    3beds
    2,234sqft
    : 
    $2,242/mo
    Get pre-qualified
    Single Family Residence
    Built in 2002
    9,583 Square Feet Lot
    $350,100 Zestimate®
    $157/sqft
    $33/mo HOA

    What's special

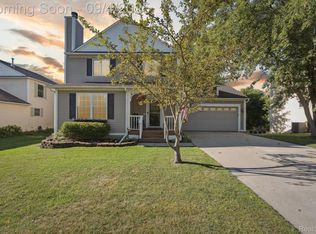
    **OPEN HOUSE SATURDAY, AUGUST 8 FROM 1–3 PM.** Steps from downtown Fenton, this updated Colonial sits on a roomy corner lot within walking distance of the restaurants, shopping, and events that make downtown Fenton so easy to love. Inside, real hardwood floors run through a spacious living room and kitchen finished with all-black granite, stainless steel appliances, a new backsplash, refreshed cabinet hardware, and pantry. Crown molding carries through the main floor, where you’ll also find a convenient main-floor laundry and a half bath for guests. Upstairs, the owner’s suite offers a walk-in closet, crown molding, and a private bath with a granite vanity. There are an additional two bedrooms upstairs with nicely sized closets that share a full bath. The beautifully finished daylight basement adds real flexibility: a private office behind double French doors that easily flexes as a non-conforming bedroom, built-in shelving, and generous storage. Tons of additional space in the finished lower level with a large living room are as well. Out back, a freshly stained wood deck sits under a large wisteria-draped pergola — a great spot for morning coffee or evening dinners — and fresh exterior paint on the shutters and doors adds to the curb appeal. A tall 2-car attached garage fits an SUV and a truck with ease. All in the Fenton school district and the low-maintenance Waters Edge Villas association, a short walk from everything downtown.
    12 days
    |
    1,411
    |
    129
    |

    Zillow last checked:

    Listing updated:

    Listed by:

    Nicholas Bastianelli 248-345-0817,

    Real Broker, LLC Troy 517-200-3245

    Source: Realcomp II,MLS#: 20261056516MLS Logo

      Facts & features

      Interior

      Bedrooms & bathrooms
      • Bedrooms: 3
      • Bathrooms: 3
      • Full bathrooms: 2
      • 1/2 bathrooms: 1
      Primary bedroom
      • Level: Second
      • Area: 168
      • Dimensions: 14 X 12
      Bedroom
      • Level: Second
      • Area: 132
      • Dimensions: 11 X 12
      Bedroom
      • Level: Second
      • Area: 110
      • Dimensions: 11 X 10
      Primary bathroom
      • Level: Second
      • Area: 60
      • Dimensions: 10 X 6
      Other
      • Level: Second
      • Area: 40
      • Dimensions: 5 X 8
      Other
      • Level: Entry
      • Area: 36
      • Dimensions: 6 X 6
      Dining room
      • Level: Entry
      • Area: 117
      • Dimensions: 9 X 13
      Kitchen
      • Level: Entry
      • Area: 143
      • Dimensions: 11 X 13
      Laundry
      • Level: Entry
      • Area: 70
      • Dimensions: 7 X 10
      Living room
      • Level: Entry
      • Area: 252
      • Dimensions: 14 X 18
      Heating
      • Forced Air, Natural Gas
      Cooling
      • Ceiling Fans, Central Air
      Appliances
      • Included: Dishwasher, Dryer, Free Standing Gas Range, Free Standing Refrigerator, Microwave, Washer
      Features
      • Basement: Daylight,Finished
      • Has fireplace: No
      Interior area
      • Total interior livable area: 2,234 sqft
      • Finished area above ground: 1,534
      • Finished area below ground: 700

      Property

      Parking
      • Total spaces: 2
      • Parking features: Two Car Garage, Attached
      • Attached garage spaces: 2
      Features
      • Levels: Two
      • Stories: 2
      • Entry location: GroundLevelwSteps
      • Patio & porch: Deck
      • Pool features: None
      Lot
      • Size: 9,583 Square Feet
      • Dimensions: 80 x 120
      Details
      • Parcel number: 5336628009
      • Special conditions: Short Sale No,Standard

      Construction

      Type & style
      • Home type: SingleFamily
      • Architectural style: Colonial
      • Property subtype: Single Family Residence
      Materials
      • Vinyl Siding
      • Foundation: Basement, Poured
      Condition
      • New construction: No
      • Year built: 2002

      Utilities & green energy

      • Sewer: Public Sewer
      • Water: Public

      Community & HOA

      Community
      • Subdivision: WATERS EDGE VILLAS
      HOA
      • Has HOA: Yes
      • HOA fee: $99 quarterly
      • HOA phone: 810-715-5310
      Location
      • Region: Fenton

      Financial & listing details

      • Price per square foot: $157/sqft
      • Tax assessed value: $133,153
      • Annual tax amount: $6,008
      • Date on market: 8/7/2026
      • Cumulative days on market: 12 days
      • Listing agreement: Exclusive Right To Sell
      • Listing terms: Cash,Conventional

        Estimated market value

        $350,100

        $333,000 - $368,000

        $2,655/mo

        Price history

        DateEventPrice
        8/7/2026Listed for sale$350,000+12.9%$157/sqft
        Source: Realcomp II #20261056516 Report a problem
        9/15/2022Sold$310,000+3.3%$139/sqft
        Source: Realcomp II #20221020700 Report a problem
        8/15/2022Pending sale$299,999$134/sqft
        Source: Realcomp II #20221020700 Report a problem
        8/11/2022Price change$299,999-4.8%$134/sqft
        Source: Realcomp II #20221020700 Report a problem
        7/21/2022Listed for sale$314,999+75%$141/sqft
        Source: Realcomp II #20221020700 Report a problem
        6/2/2014Sold$180,011+0.1%$81/sqft
        Source: Public Record Report a problem
        3/11/2014Listed for sale$179,900+2.2%$81/sqft
        Source: Keller Williams Realty-Brighton #214019726 Report a problem
        5/2/2005Sold$176,000$79/sqft
        Source: MiRealSource #20257523 Report a problem

        Public tax history

        YearProperty taxesTax assessment
        2025$5,855 +4.8%$159,700 +8.9%
        2024$5,587 $146,600 +19.2%
        2023-- $123,000 +4.6%
        2022-- $117,600 +9.1%
        2021-- $107,800 +2.8%
        2020-- $104,900 +6.6%
        2019-- $98,400 +13%
        2018$3,348 +2.4%$87,100 +3.3%
        2016$3,271 $84,300 +10.9%
        2015$3,271 $76,000 +39.2%
        2012-- $54,600 -4.2%
        2011-- $57,000 -16.8%
        2010-- $68,500 -16.7%
        2008$921 $82,200 -1.9%
        2006-- $83,800 +6.8%
        2005-- $78,500 +4.9%
        2004-- $74,800 -1.4%
        2003-- $75,900 -5.5%
        2002$1,685 $80,300
        Find assessor info on the county website

        Monthly payment

        Est. payment

        Payment breakdown

        Explore the cost of this home by adjusting the details. Changes won't be saved.
        All calculations are estimates and provided by Zillow, Inc. for informational purposes only. Actual amounts may vary.
        HOA fees may include property taxes on listings classified as Co-Ops. Contact the listing agent and/or owner for fee details.
        See how much you could borrow to make a competitive offer.

        Climate risks

        Neighborhood: 48430

        Getting around

        28 / 100
        Car-Dependent
        34 / 100
        Somewhat Bikeable

        Nearby schools

        GreatSchools rating

        A local agent can set up tours, give advice and negotiate with sellers.

        Browse local experts

        Similar homes