Skip main navigation
Off market
  • $278,500

    920 E Devonshire Ave Unit 3005, Phoenix, AZ 85014

    2beds
    1baths
    1,024sqft
    SingleFamily
    Built in 2004
    104 Square Feet Lot
    $278,500 Zestimate®
    $272/sqft
    $1,413 Estimated rent

    Home value

    $278,500

    $256,000 - $304,000

    $1,413/mo

    Zestimate® history
    Loading
    Loading...

    Owner options

    List your home for rent

    $1,413/mo

    Rent Zestimate®

    Find your next renter with Zillow Rental Manager. Plus, with online applications, you can quickly screen prospective tenants – for free.

    Learn more

    $1,413/mo

    Rent Zestimate®

    Refinance and save

    $1,792/mo

    Est. payment

    Refinancing to a lower rate could help reduce your monthly payments and save thousands over the life of the loan.

    See today's rates

    $1,792/mo

    Est. payment

    Explore your selling options

    Work with a Zillow partner agent

    Leverage their expertise and Zillow's premium Showcase listings to get your home seen by more buyers.

    Get started

    List with your own agent

    Get your home in front of millions of buyers by listing it on Zillow.

    Learn how to do it

    Sell it yourself

    Take full control of how buyers see your home on Zillow by listing For Sale by Owner (FSBO).

    List your home

    What's special


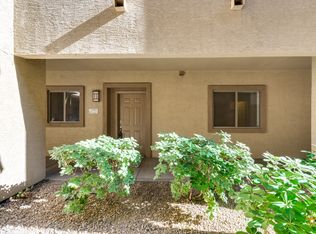
    Turnkey urban living at it's best! Neutral paint colors and large rooms throughout. The eat-in kitchen with a breakfast bar that seats 4-6 people opens to a wonderful south facing, oversized, covered balcony. Enjoy a glass of wine in the evening while you look out at the beautiful lights of downtown Phoenix. Large master suite with double sinks in the master bath. Second bedroom is currently used as a den and has private 1/2 bath/powder room. This newer community (built in 2004) is gated and has all of the amenities you want - heated pool, spa and exercise room! Completely move in ready! Close to the light rail, shopping and all the great restaurants within the 7th St. corridor. You won't want to miss this lock and leave home!

    This property is off market, which means it's not currently listed for sale or rent on Zillow. This may be different from what's available on other websites or public sources.

    Facts & features

    Interior

    Bedrooms & bathrooms
    • Bedrooms: 2
    • Bathrooms: 1.5
    Appliances
    • Included: Dishwasher, Microwave, Range / Oven, Refrigerator
    • Laundry: Inside Laundry, Wshr/Dry HookUp Only
    Features
    • Flooring: Tile, Carpet
    Interior area
    • Total interior livable area: 1,024 sqft

    Property

    Parking
    • Total spaces: 1
    Features
    • Fencing: Block
    Lot
    • Size: 104 Square Feet

    Construction

    Type & style
    • Home type: SingleFamily
    Materials
    • Roof: Other
    Condition
    • Year built: 2004

    Utilities & green energy

    • Sewer: Sewer - Public, Sewer in & Cnctd
    • Utilities for property: APS

    Community & HOA

    HOA
    • Has HOA: Yes
    • HOA fee: $180 monthly
    Location
    • Region: Phoenix

    Financial & listing details

    • Price per square foot: $272/sqft
    • Ownership: Fee Simple

    Price history

    DateEventPrice
    5/25/2018Sold$168,000-1.1%$164/sqft
    Source: ARMLS #5749578 Report a problem
    5/5/2018Pending sale$169,900$166/sqft
    Source: Long Realty Uptown - Phoenix #5749578 Report a problem
    4/10/2018Listed for sale$169,900+45.3%$166/sqft
    Source: Long Realty Uptown #5749578 Report a problem
    4/8/2014Sold$116,900-1.8%$114/sqft
    Source: ARMLS #5071948 Report a problem
    2/25/2014Pending sale$119,000$116/sqft
    Source: Coldwell Banker Residential Brokerage - Biltmore #5071948 Report a problem
    2/19/2014Listed for sale$119,000+164.4%$116/sqft
    Source: Coldwell Banker Residential Brokerage #5071948 Report a problem
    6/20/2010Listing removed$45,000$44/sqft
    Source: foreclosure.com Report a problem
    5/2/2010Price change$45,000-15.1%$44/sqft
    Source: foreclosure.com Report a problem
    3/30/2010Price change$53,000$52/sqft
    Source: foreclosure.com Report a problem
    3/29/2010Listed for sale--
    Source: foreclosure.com Report a problem

    Public tax history

    Tax history is unavailable.

    Neighborhood: Encanto

    Nearby schools

    GreatSchools rating
    Schools provided by the listing agent
    • Elementary: Longview Elementary School
    • Middle: Osborn Middle School
    • High: Central High School
    • District: 008 - Osborn Elementary District

    Source: The MLS. This data may not be complete. We recommend contacting the local school district to confirm school assignments for this home.

    Get a cash offer in 3 minutes
    Find out how much your home could sell for in as little as 3 minutes with a no-obligation cash offer.
    Estimated market value
    $278,500
    Get a cash offer in 3 minutes
    Find out how much your home could sell for in as little as 3 minutes with a no-obligation cash offer.
    Estimated market value
    $278,500