Skip main navigation
Sold for $320,000
  • $320,000

    920 E DEVONSHIRE Avenue #4004, Phoenix, AZ 85014

    2beds
    2baths
    1,184sqft
    Condominium
    Built in 2004
    -- sqft lot
    $316,600 Zestimate®
    $270/sqft
    $1,652 Estimated rent

    Home value

    $316,600

    $288,000 - $348,000

    $1,652/mo

    Zestimate® history
    Loading
    Loading...

    Owner options

    List your home for rent

    $1,652/mo

    Rent Zestimate®

    Find your next renter with Zillow Rental Manager. Plus, with online applications, you can quickly screen prospective tenants – for free.

    Learn more

    $1,652/mo

    Rent Zestimate®

    Refinance and save

    $2,190/mo

    Est. payment

    Refinancing to a lower rate could help reduce your monthly payments and save thousands over the life of the loan.

    See today's rates

    $2,190/mo

    Est. payment

    Explore your selling options

    Work with a Zillow partner agent

    Leverage their expertise and Zillow's premium Showcase listings to get your home seen by more buyers.

    Get started

    List with your own agent

    Get your home in front of millions of buyers by listing it on Zillow.

    Learn how to do it

    Sell it yourself

    Take full control of how buyers see your home on Zillow by listing For Sale by Owner (FSBO).

    List your home

    What's special

    Covered patioModern updatesOpen layoutSpacious kitchenUpdated flooringPrimary suiteEn-suite bathroom
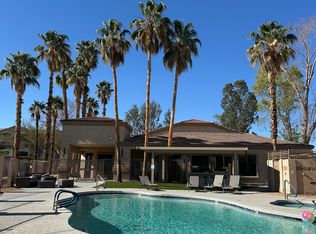
    Step into this beautiful remodeled 2-bed, 2-bath top-floor unit in the gated Devonshire Condominiums. Featuring 1,184 sqft of thoughtfully designed living space, this unit features an open layout filled with natural light & city views. The spacious kitchen is complete with granite countertops, a large island, & stainless steel appliances. Updated flooring flows seamlessly throughout. The primary suite offers a tranquil retreat with a walk-in closet & a en-suite bathroom with double sinks. Step outside to the covered patio, ideal for relaxing or enjoying the view. Additional conveniences include assigned parking, video surveillance for guest entry, elevator to your floor, internet included in HOA, & updated community amenities. With its modern updates, bright feel, & unbeatable location, this home is the perfect blend of style, function, & security! See documents tab for a list of upgrades and features!!

    Zillow last checked:

    Listing updated:

    Listed by:

    Lisa Roberts 480-232-3291,

    Russ Lyon Sotheby's International Realty

    Bought with:

    Kelly Cook, SA562405000

    Real Broker

    Source: ARMLS,MLS#: 6880641MLS Logo

    Facts & features

    Interior

    Bedrooms & bathrooms
    • Bedrooms: 2
    • Bathrooms: 2
    Heating
    • Electric
    Cooling
    • Central Air
    Features
    • High Speed Internet, Granite Counters, Double Vanity, Breakfast Bar, Kitchen Island, Full Bth Master Bdrm
    • Flooring: Vinyl
    • Windows: Double Pane Windows
    • Has basement: No
    • Common walls with other units/homes: Neighbor Below
    Interior area
    • Total structure area: 1,184
    • Total interior livable area: 1,184 sqft

    Property

    Parking
    • Total spaces: 1
    • Parking features: Assigned, Common
    • Carport spaces: 1
    Features
    • Stories: 4
    • Patio & porch: Covered
    • Spa features: None
    • Fencing: None
    • Has view: Yes
    • View description: City Lights
    Lot
    • Size: 121 Square Feet
    Details
    • Parcel number: 15518039

    Construction

    Type & style
    • Home type: Condo
    • Architectural style: Contemporary
    • Property subtype: Condominium
    • Attached to another structure: Yes
    Materials
    • Stucco, Wood Frame, Painted
    • Roof: Tile,Concrete
    Condition
    • Year built: 2004
    Details
    • Builder name: Cambridge Homes

    Utilities & green energy

    • Sewer: Public Sewer
    • Water: City Water

    Community & HOA

    Community
    • Features: Gated, Community Spa, Community Spa Htd, Near Bus Stop, Fitness Center
    • Subdivision: DEVONSHIRE CONDOMINIUMS
    HOA
    • Has HOA: Yes
    • Services included: Roof Repair, Insurance, Sewer, Pest Control, Maintenance Grounds, Other (See Remarks), Street Maint, Trash, Water, Roof Replacement, Maintenance Exterior
    • HOA fee: $341 monthly
    • HOA name: Devonshire
    • HOA phone: 480-278-3789
    Location
    • Region: Phoenix

    Financial & listing details

    • Price per square foot: $270/sqft
    • Tax assessed value: $229,100
    • Annual tax amount: $871
    • Date on market: 10/16/2025
    • Cumulative days on market: 40 days
    • Listing terms: Cash,Conventional,1031 Exchange,FHA
    • Ownership: Condominium

    Price history

    DateEventPrice
    8/1/2025Sold$320,000+1.6%$270/sqft
    Source: ARMLS #6880641 Report a problem
    7/2/2025Pending sale$315,000$266/sqft
    Source: ARMLS #6880641 Report a problem
    6/16/2025Listed for sale$315,000-10%$266/sqft
    Source: ARMLS #6880641 Report a problem
    6/1/2025Listing removed$350,000$296/sqft
    Source: ARMLS #6863799 Report a problem
    5/9/2025Listed for sale$350,000+48.3%$296/sqft
    Source: ARMLS #6863799 Report a problem
    5/12/2021Sold$236,000+0.4%$199/sqft
    Source: ARMLS #6220005 Report a problem
    4/15/2021Pending sale$235,000$198/sqft
    Source: ARMLS #6220005 Report a problem
    4/10/2021Listed for sale$235,000-4.1%$198/sqft
    Source: ARMLS #6220005 Report a problem
    4/9/2021Listing removed--
    Source: Owner Report a problem
    3/30/2021Listed for sale$245,000+77.5%$207/sqft
    Source: Owner Report a problem
    6/10/2015Sold$138,000$117/sqft
    Source: Public Record Report a problem
    4/3/2015Listed for sale$138,000+100%$117/sqft
    Source: Desert Properties Realty #5259543 Report a problem
    12/4/2009Sold$69,000-53.9%$58/sqft
    Source: Public Record Report a problem
    3/31/2004Sold$149,515$126/sqft
    Source: Public Record Report a problem

    Public tax history

    YearProperty taxesTax assessment
    2025$903 +3.6%$22,910 -4.5%
    2024$872 +3.9%$23,980 +234.6%
    2023$839 +0.4%$7,167 -53.8%
    2022$836 -0.2%$15,510 +6.6%
    2021$837 +4.9%$14,550 +10%
    2020$798 +3.7%$13,230 +7.7%
    2019$769 $12,280 +11.4%
    2018$769 +9.9%$11,020 +13.8%
    2017$700 +11.5%$9,680 +19.2%
    2016$627 +10.6%$8,120 +10.3%
    2015$567 $7,360 +59.3%
    2014-- $4,620 +5%
    2013-- $4,400
    2012-- $4,400 -13.7%
    2011-- $5,100 -59.7%
    2010-- $12,650 -4.2%
    2009-- $13,200 -22.1%
    2008-- $16,950 +8.3%
    2007-- $15,650 +36.7%
    2006-- $11,450 +3478.1%
    2005-- $320
    2004-- $320 -60%
    2003-- $800
    Find assessor info on the county website

    Neighborhood: Encanto

    Nearby schools

    GreatSchools rating
    Schools provided by the listing agent
    • Elementary: Montecito Community School
    • Middle: Osborn Middle School
    • High: Central High School
    • District: Osborn Elementary District

    Source: ARMLS. This data may not be complete. We recommend contacting the local school district to confirm school assignments for this home.

    Get a cash offer in 3 minutes
    Find out how much your home could sell for in as little as 3 minutes with a no-obligation cash offer.
    Estimated market value
    $316,600
    Get a cash offer in 3 minutes
    Find out how much your home could sell for in as little as 3 minutes with a no-obligation cash offer.
    Estimated market value
    $316,600