Skip main navigation
Sold for $459,575
  • $459,575

    920 E Hamilton Ave, Tampa, FL 33604

    3beds
    1,439sqft
    Single Family Residence
    Built in 1949
    7,950 Square Feet Lot
    $448,700 Zestimate®
    $319/sqft
    $2,527 Estimated rent

    Home value

    $448,700

    $413,000 - $489,000

    $2,527/mo

    Zestimate® history
    Loading
    Loading...

    Owner options

    List your home for rent

    $2,527/mo

    Rent Zestimate®

    Find your next renter with Zillow Rental Manager. Plus, with online applications, you can quickly screen prospective tenants – for free.

    Learn more

    $2,527/mo

    Rent Zestimate®

    Refinance and save

    $3,167/mo

    Est. payment

    Refinancing to a lower rate could help reduce your monthly payments and save thousands over the life of the loan.

    See today's rates

    $3,167/mo

    Est. payment

    Explore your selling options

    Work with a Zillow partner agent

    Leverage their expertise and Zillow's premium Showcase listings to get your home seen by more buyers.

    Get started

    List with your own agent

    Get your home in front of millions of buyers by listing it on Zillow.

    Learn how to do it

    Sell it yourself

    Take full control of how buyers see your home on Zillow by listing For Sale by Owner (FSBO).

    List your home

    What's special

    Unique corner windowsInterior french doorsInviting front porchAmple natural lightOversized corner lotBeautiful hardwood floorsAesthetic curb appeal
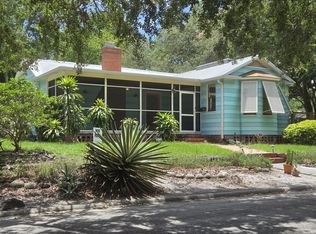
    This gorgeous 1949 craftsman bungalow is one of the most sought-after homes in the historic Old Seminole Heights neighborhood for a reason! The 3-bedroom 2-bath residence located on an oversized corner lot has an inviting front porch (with a porch swing, of course) and the aesthetic curb appeal that welcomes you before stepping inside. The beautiful hardwood floors will take your breath away and the openness of the living area is perfect for hosting dinner parties. The unique corner windows at the 90-degree angles of the home allow ample natural light from all directions to spill into the bedrooms and living areas. The charming chef’s kitchen is everything you need and more. Full of character, this home features built-in shelving and interior French doors separating the living space from the bedrooms. Built at an elevation of approximately 50 feet, you are safe from flooding and not required to carry flood insurance. You will double your living space enjoying the tropical oasis in your enormous backyard equipped with a concrete slab for dining and entertaining as well as a firepit. Enjoy the plumerias and other tropical plants and feel the privacy of the enclosed 6 foot fence. The detached garage is perfect for your bikes, tools, paddleboards and anything else you want to tuck away. It even has electricity for your beer fridge! The oversized driveway is an additional safe option for multiple cars. North East Seminole Heights is riddled with old growth trees and is the perfect place to raise a family, walk your fur-child or retire. It’s shaded throughout and safely tucked in by the Hillsborough River. On walks, you’ll meet lots of friendly neighbors excited to welcome you. You can also enjoy several beautiful “pocket parks” that offer playgrounds, a kayak launch and breathtaking views of the Hillsborough River. Look out for manatees, ducks and even dolphins! Enjoy a quick walk or bike ride to several local restaurants and breweries! Recent Updates include ; SEWER LINE REPLACED TO STREET 2020, NEW HVAC DUCTWORK 2021, NEW WATER HEATER 2022, NEW DISHWASHER 2025, NEW METAL ROOF 2024!

    Zillow last checked:

    Listing updated:

    Listed by:

    Aubrey Crow 941-786-7799,

    COLDWELL BANKER REALTY 813-289-1712

    Bought with:

    Charlie Bodine, 3121042

    REAL ESTATE FIRM OF FLORIDA, LLC

    Source: Stellar MLS,MLS#: TB8373936MLS LogoOriginating MLS: Suncoast Tampa

    Facts & features

    Interior

    Bedrooms & bathrooms
    • Bedrooms: 3
    • Bathrooms: 2
    • Full bathrooms: 2
    Rooms
    • Room types: Attic
    Primary bedroom
    • Features: Built-in Closet
    • Level: First
    • Area: 147.84 Square Feet
    • Dimensions: 11.2x13.2
    Bedroom 2
    • Features: Built-in Closet
    • Level: First
    • Area: 150.06 Square Feet
    • Dimensions: 12.2x12.3
    Bedroom 3
    • Features: Built-in Closet
    • Level: First
    • Area: 147.84 Square Feet
    • Dimensions: 11.2x13.2
    Primary bathroom
    • Level: First
    • Area: 53.1 Square Feet
    • Dimensions: 5.9x9
    Bathroom 2
    • Level: First
    • Area: 52.2 Square Feet
    • Dimensions: 5.8x9
    Dining room
    • Level: First
    • Area: 127.65 Square Feet
    • Dimensions: 11.5x11.1
    Kitchen
    • Level: First
    • Area: 136.64 Square Feet
    • Dimensions: 11.2x12.2
    Living room
    • Features: Built-In Shelving
    • Level: First
    • Area: 432.6 Square Feet
    • Dimensions: 21x20.6
    Heating
    • Central, Electric
    Cooling
    • Central Air
    Appliances
    • Included: Dishwasher, Dryer, Electric Water Heater, Microwave, Range, Refrigerator, Washer
    • Laundry: Electric Dryer Hookup, Washer Hookup
    Features
    • Attic Fan, Built-in Features, Ceiling Fan(s), Living Room/Dining Room Combo, Solid Surface Counters, Solid Wood Cabinets, Thermostat
    • Flooring: Tile, Hardwood
    • Doors: French Doors
    • Has fireplace: Yes
    • Fireplace features: Wood Burning
    Interior area
    • Total structure area: 1,599
    • Total interior livable area: 1,439 sqft

    Property

    Parking
    • Total spaces: 1
    • Parking features: Driveway, Garage Faces Side, Off Street, Oversized
    • Garage spaces: 1
    • Has uncovered spaces: Yes
    Features
    • Levels: One
    • Stories: 1
    • Patio & porch: Front Porch, Patio
    • Exterior features: Garden, Rain Gutters
    Lot
    • Size: 7,950 Square Feet
    • Dimensions: 75 x 106
    • Features: Corner Lot, Oversized Lot
    • Residential vegetation: Fruit Trees, Mature Landscaping, Oak Trees
    Details
    • Parcel number: A3028194JF00000000109.0
    • Zoning: SH-RS
    • Special conditions: None

    Construction

    Type & style
    • Home type: SingleFamily
    • Architectural style: Bungalow
    • Property subtype: Single Family Residence
    Materials
    • Asbestos
    • Foundation: Crawlspace
    • Roof: Metal
    Condition
    • New construction: No
    • Year built: 1949
    Details
    • Builder name: J.O. DeLotto & Sons, Inc.

    Utilities & green energy

    • Sewer: Public Sewer
    • Water: Public
    • Utilities for property: BB/HS Internet Available, Cable Available, Electricity Connected, Natural Gas Available, Natural Gas Connected

    Community & HOA

    Community
    • Pet fee: $0 monthly
    • Subdivision: EVELYN CITY
    HOA
    • Has HOA: No
    Location
    • Region: Tampa

    Financial & listing details

    • Price per square foot: $319/sqft
    • Tax assessed value: $339,940
    • Annual tax amount: $3,834
    • Date on market: 4/14/2025
    • Cumulative days on market: 6 days
    • Listing terms: Cash,Conventional,FHA
    • Ownership: Fee Simple
    • Total actual rent: 0
    • Electric utility on property: Yes
    • Road surface type: Asphalt

    Price history

    DateEventPrice
    5/27/2025Sold$459,575-7.2%$319/sqft
    Source: Stellar MLS #TB8373936 Report a problem
    4/26/2025Pending sale$495,000$344/sqft
    Source: Stellar MLS #TB8373936 Report a problem
    4/23/2025Listed for sale$495,000$344/sqft
    Source: Stellar MLS #TB8373936 Report a problem
    4/17/2025Pending sale$495,000$344/sqft
    Source: Stellar MLS #TB8373936 Report a problem
    4/14/2025Listed for sale$495,000+72.5%$344/sqft
    Source: Stellar MLS #TB8373936 Report a problem
    8/1/2018Sold$287,000-2.7%$199/sqft
    Source: Public Record Report a problem
    6/22/2018Listed for sale$294,900+42.5%$205/sqft
    Source: LOMBARDO TEAM REAL ESTATE LLC #T3114699 Report a problem
    5/17/2018Listing removed$2,000$1/sqft
    Source: EXIT BAYSHORE REALTY #T3101491 Report a problem
    4/18/2018Listed for rent$2,000$1/sqft
    Source: EXIT BAYSHORE REALTY #T3101491 Report a problem
    4/11/2017Listing removed$2,000$1/sqft
    Source: EXIT BAYSHORE REALTY #T2870964 Report a problem
    3/21/2017Listed for rent$2,000$1/sqft
    Source: EXIT BAYSHORE REALTY #T2870964 Report a problem
    10/2/2015Sold$207,000-1%$144/sqft
    Source: Stellar MLS #T2764475 Report a problem
    6/25/2015Pending sale$209,000$145/sqft
    Source: KELLER WILLIAMS TAMPA CENTRAL #T2764475 Report a problem
    6/24/2015Listed for sale$209,000+30.6%$145/sqft
    Source: KELLER WILLIAMS TAMPA CENTRAL #T2764475 Report a problem
    4/29/2014Sold$160,000-3%$111/sqft
    Source: Public Record Report a problem
    1/24/2014Price change$164,900-2.9%$115/sqft
    Source: STRESS FREE PROPERT MGMT. INC. #T2608168 Report a problem
    1/6/2014Listed for sale$169,900+93.7%$118/sqft
    Source: Owner Report a problem
    10/28/2013Sold$87,700+4076.2%$61/sqft
    Source: Public Record Report a problem
    6/11/2013Sold$2,100-98.6%$1/sqft
    Source: Public Record Report a problem
    8/27/2011Listing removed$155,000$108/sqft
    Source: Keller Williams - Brandon #T2427445 Report a problem
    8/7/2010Price change$155,000-8.8%$108/sqft
    Source: Keller Williams Realty Brandon #T2427445 Report a problem
    7/10/2010Listed for sale$169,900-1.2%$118/sqft
    Source: KELLER WILLIAMS REALTY #T2427445 Report a problem
    10/8/2004Sold$172,000+43.3%$120/sqft
    Source: Public Record Report a problem
    6/22/2001Sold$120,000+50.2%$83/sqft
    Source: Public Record Report a problem
    4/26/1999Sold$79,900+25%$56/sqft
    Source: Public Record Report a problem
    1/8/1998Sold$63,900$44/sqft
    Source: Public Record Report a problem

    Public tax history

    YearProperty taxesTax assessment
    2025$4,132 +7.8%$339,940 +44.5%
    2024$3,834 +2.8%$235,262 +3%
    2023$3,732 +2.9%$228,410 +3%
    2022$3,626 +1.4%$221,757 +3%
    2021$3,576 +1.1%$215,298 +1.4%
    2020$3,536 -2.6%$212,325 -1.7%
    2019$3,632 $216,017 +18%
    2018$3,632 -6%$182,990 +18.7%
    2017$3,865 +94.5%$154,097 +19.1%
    2016$1,987 +3.4%$129,386 +16.2%
    2015$1,921 +44.6%$111,338 +2.5%
    2014$1,328 $108,610 +93.5%
    2013$1,328 +27.8%$56,140 +20.6%
    2012$1,039 -11.8%$46,569 -12%
    2011$1,178 +67.6%$52,912 -21.3%
    2010$703 -43%$67,219 -30.4%
    2009$1,233 -32.5%$96,553 -21.9%
    2008$1,826 -11.8%$123,615 +3%
    2007$2,071 -5.6%$120,015 +2.5%
    2006$2,194 +0.8%$117,088 +3%
    2005$2,177 $113,678 +9.8%
    2004-- $103,563 +18.8%
    2003-- $87,157 +2.4%
    2002-- $85,114 +34.3%
    2001-- $63,389 +3%
    2000$932 $61,543
    Find assessor info on the county website

    Neighborhood: Old Seminole Heights

    Nearby schools

    GreatSchools rating
    Get a cash offer in 3 minutes
    Find out how much your home could sell for in as little as 3 minutes with a no-obligation cash offer.
    Estimated market value
    $448,700
    Get a cash offer in 3 minutes
    Find out how much your home could sell for in as little as 3 minutes with a no-obligation cash offer.
    Estimated market value
    $448,700