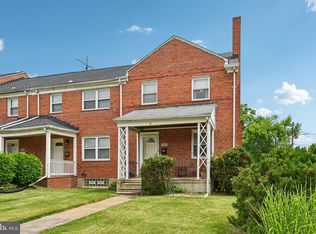
BACK TO ACTIVE! Home available again after prior contract didn’t proceed. 3-bedroom, 2.5-bath interior townhome in Baltimore’s Cedarcroft Historic District offering rare central A/C, classic architectural charm, and comfortable living across multiple levels. The main level features hardwood floors, crown molding, a spacious living room with a bay window, and an inviting kitchen and dining area with recessed lighting, stainless steel appliances, stylish countertops, pendant lighting, and a breakfast bar for easy everyday use. Upstairs, hardwood floors continue through the bedrooms, with a full bath featuring classic tile and a tub/shower combination. The finished lower level adds valuable flexible space with a gas fireplace, ideal for a recreation room, office, lounge, or guest area, along with a second full bath and additional unfinished storage space. Outdoor living is easy with a rear porch and fully fenced, level backyard offering room to relax, garden, or dine outside. On-street parking is available, with potential to add a rear parking pad for added convenience. Set in the Cedarcroft Historic District, this home blends timeless character with practical modern comfort, including the standout benefit of central A/C in a community where it is not commonly found.
Under contract
$235,000
920 E Lake Ave, Baltimore, MD 21212
3beds
1,620sqft
Townhouse
Built in 1947
-- sqft lot
$233,900 Zestimate®
$145/sqft
$-- HOA
What's special
Gas fireplaceClassic architectural charmRecessed lightingHardwood floorsCrown moldingStainless steel appliancesStylish countertops
- 68 days |
- 344 |
- 22 |
Likely to sell faster than
Zillow last checked:
Listing updated:
Listed by:
Lee Tessier 410-638-9555,
EXP Realty, LLC 8888607369,
Listing Team: Lee Tessier Team, Co-Listing Team: Lee Tessier Team,Co-Listing Agent: Willow C Halling 443-794-5633,
EXP Realty, LLC
Source: Bright MLS,MLS#: MDBA2214122
Facts & features
Interior
Bedrooms & bathrooms
- Bedrooms: 3
- Bathrooms: 3
- Full bathrooms: 2
- 1/2 bathrooms: 1
- Main level bathrooms: 1
Rooms
- Room types: Living Room, Dining Room, Primary Bedroom, Bedroom 2, Bedroom 3, Kitchen, Basement, Full Bath, Half Bath
Primary bedroom
- Features: Lighting - Ceiling, Flooring - HardWood
- Level: Upper
Bedroom 2
- Features: Flooring - HardWood, Lighting - Ceiling
- Level: Upper
Bedroom 3
- Features: Lighting - Ceiling, Flooring - HardWood, Window Treatments
- Level: Upper
Basement
- Features: Basement - Unfinished, Flooring - Concrete
- Level: Lower
Basement
- Features: Basement - Finished
- Level: Lower
Dining room
- Features: Flooring - HardWood, Ceiling Fan(s), Lighting - Ceiling, Crown Molding, Dining Area
- Level: Main
Other
- Features: Bathroom - Tub Shower, Lighting - Wall sconces, Flooring - Tile/Brick, Window Treatments
- Level: Upper
Other
- Level: Lower
Half bath
- Features: Flooring - HardWood, Lighting - Wall sconces
- Level: Main
Kitchen
- Features: Flooring - HardWood, Lighting - Pendants, Recessed Lighting, Breakfast Bar, Eat-in Kitchen, Crown Molding
- Level: Main
Living room
- Features: Flooring - HardWood, Crown Molding, Window Treatments
- Level: Main
Heating
- Forced Air, Natural Gas
Cooling
- Central Air, Ceiling Fan(s), Electric
Appliances
- Included: Dryer, Washer, Dishwasher, Disposal, Refrigerator, Ice Maker, Oven/Range - Gas, Microwave, Stainless Steel Appliance(s), Water Heater, Gas Water Heater
- Laundry: In Basement, Lower Level
Features
- Attic, Combination Kitchen/Dining, Kitchen Island, Crown Molding, Breakfast Area, Ceiling Fan(s), Dining Area, Family Room Off Kitchen, Floor Plan - Traditional, Eat-in Kitchen, Kitchen - Gourmet, Kitchen - Table Space, Recessed Lighting, Bathroom - Tub Shower, Upgraded Countertops, Dry Wall
- Flooring: Hardwood, Tile/Brick, Concrete, Wood
- Doors: Storm Door(s)
- Windows: Double Pane Windows, Screens, Bay/Bow, Window Treatments
- Basement: Full,Combination,Connecting Stairway,Partial,Heated,Improved,Interior Entry,Partially Finished
- Number of fireplaces: 1
- Fireplace features: Gas/Propane
Interior area
- Total structure area: 1,944
- Total interior livable area: 1,620 sqft
- Finished area above ground: 1,296
- Finished area below ground: 324
Property
Parking
- Parking features: Paved, Free, Public, Unassigned, On Street
- Has uncovered spaces: Yes
Accessibility
- Accessibility features: None
Features
- Levels: Three
- Stories: 3
- Patio & porch: Porch
- Exterior features: Sidewalks
- Pool features: None
- Fencing: Picket,Back Yard,Wood,Full
- Has view: Yes
- View description: Garden, Street, Trees/Woods
Lot
- Features: Front Yard, Rear Yard, Level, Suburban
Details
- Additional structures: Above Grade, Below Grade
- Parcel number: 0327575129A055
- Zoning: R-6
- Special conditions: Standard
Construction
Type & style
- Home type: Townhouse
- Architectural style: Colonial
- Property subtype: Townhouse
Materials
- Brick, Brick Front
- Foundation: Permanent
- Roof: Asphalt,Shingle
Condition
- Good
- New construction: No
- Year built: 1947
Utilities & green energy
- Sewer: Public Sewer
- Water: Public
Community & HOA
Community
- Subdivision: Cedarcroft Historic District
HOA
- Has HOA: No
Location
- Region: Baltimore
- Municipality: Baltimore City
Financial & listing details
- Price per square foot: $145/sqft
- Tax assessed value: $200,267
- Annual tax amount: $4,409
- Date on market: 5/14/2026
- Listing agreement: Exclusive Right To Sell
- Listing terms: Cash,Conventional,FHA,VA Loan
- Exclusions: See Disclosures
- Ownership: Fee Simple
- Road surface type: Black Top
Estimated market value
$233,900
$222,000 - $246,000
$2,225/mo
Price history
| Date | Event | Price |
|---|---|---|
| 6/25/2026 | Contingent | $235,000$145/sqft |
Source:  Bright MLS #MDBA2214122 Report a problem Bright MLS #MDBA2214122 Report a problem | ||
| 6/25/2026 | Pending sale | $235,000$145/sqft |
Source: Bright MLS #MDBA2214122 Report a problem | ||
| 6/8/2026 | Listed for sale | $235,000$145/sqft |
Source: Bright MLS #MDBA2214122 Report a problem | ||
| 5/21/2026 | Pending sale | $235,000$145/sqft |
Source: Bright MLS #MDBA2214122 Report a problem | ||
| 5/20/2026 | Listing removed | $235,000$145/sqft |
Source: eXp Realty #MDBA2214122 Report a problem | ||
| 5/14/2026 | Listed for sale | $235,000-2.1%$145/sqft |
Source: Bright MLS #MDBA2214122 Report a problem | ||
| 8/26/2024 | Listing removed | -- |
Source: Bright MLS #MDBA2127398 Report a problem | ||
| 7/25/2024 | Pending sale | $240,000$148/sqft |
Source: Bright MLS #MDBA2127398 Report a problem | ||
| 7/19/2024 | Listed for sale | $240,000+41.2%$148/sqft |
Source: Bright MLS #MDBA2127398 Report a problem | ||
| 5/28/2015 | Sold | $170,000-2.8%$105/sqft |
Source: Agent Provided Report a problem | ||
| 4/22/2015 | Pending sale | $174,900$108/sqft |
Source: Cummings & Co Realtors LLC #BA8463535 Report a problem | ||
| 3/27/2015 | Price change | $174,900-7.9%$108/sqft |
Source: Cummings & Co Realtors LLC #BA8463535 Report a problem | ||
| 10/14/2014 | Price change | $189,900-5%$117/sqft |
Source: Cummings & Co. Realtors #BA8463535 Report a problem | ||
| 9/24/2014 | Listed for sale | $199,900+122.4%$123/sqft |
Source: Cummings & Co. Realtors #BA8463535 Report a problem | ||
| 3/20/2003 | Sold | $89,900+21.5%$55/sqft |
Source: Public Record Report a problem | ||
| 8/25/1993 | Sold | $74,000$46/sqft |
Source: Public Record Report a problem | ||
Public tax history
| Year | Property taxes | Tax assessment |
|---|---|---|
| 2025 | -- | $186,833 +7.7% |
| 2024 | $4,092 | $173,400 |
| 2023 | $4,092 | $173,400 |
| 2022 | $4,092 | $173,400 |
| 2021 | $4,092 +2.5% | $173,400 +2.5% |
| 2020 | $3,992 +2.6% | $169,133 -2.5% |
| 2019 | $3,891 +2.7% | $173,400 +8% |
| 2018 | $3,790 +7.6% | $160,600 +7.6% |
| 2017 | $3,523 +50.5% | $149,300 +8.2% |
| 2016 | $2,342 | $138,000 +8.9% |
| 2015 | $2,342 | $126,700 |
| 2014 | $2,342 | $126,700 |
| 2013 | -- | $126,700 -20.5% |
| 2012 | -- | $159,300 |
| 2011 | -- | $159,300 |
| 2010 | -- | $159,300 -1.9% |
| 2009 | -- | $162,460 +17.6% |
| 2008 | -- | $138,090 +21.4% |
| 2007 | -- | $113,720 +27.3% |
| 2006 | -- | $89,350 +7.5% |
| 2005 | -- | $83,100 +8.1% |
| 2004 | -- | $76,850 +8.9% |
| 2003 | -- | $70,600 +0.1% |
| 2002 | -- | $70,562 +0.1% |
| 2001 | -- | $70,526 |
Find assessor info on the county website
Monthly payment
Est. payment
Payment breakdown
Explore the cost of this home by adjusting the details. Changes won't be saved.Climate risks
Neighborhood: Lake Walker
Nearby schools
GreatSchools rating
- 3/10Leith Walk Elementary SchoolGrades: PK-8Distance: 0.6 mi
- 1/10Reginald F. Lewis High SchoolGrades: 9-12Distance: 1.7 mi
- 2/10Mergenthaler Vocational-Technical High SchoolGrades: 9-12Distance: 2.5 mi
Schools provided by the listing agent
- District: Baltimore City Public Schools
Source: Bright MLS. This data may not be complete. We recommend contacting the local school district to confirm school assignments for this home.
- $207,400-- bd1 ba1.2k sqft918 E Lake Ave, Baltimore, MD 21212Off Market
- $297,5003 bd3 ba1.8k sqft922 E Lake Ave, Baltimore, MD 21212Off Market
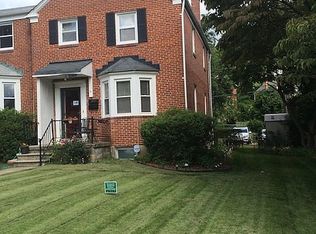
- $242,2003 bd3 ba1.2k sqft916 E Lake Ave, Baltimore, MD 21212Off Market
- $114,4001 bd1 ba450 sqft916 E Lake Ave FLOOR 2, Baltimore, MD 21212Off Market

- $268,2004 bd3 ba1.5k sqft914 E Lake Ave, Baltimore, MD 21212Off Market
- $4,0003 bd3 ba1.3k sqft924 E Lake Ave, Baltimore, MD 21212For Rent
- $235,0003 bd2 ba1.3k sqft912 E Lake Ave, Baltimore, MD 21212Off Market
- $209,500-- bd1 ba1.2k sqft926 E Lake Ave, Baltimore, MD 21212Off Market
A local agent can set up tours, give advice and negotiate with sellers.
Similar homes
- $259,9993 bd3 ba1.4k sqft4810 Kimberleigh Rd, Baltimore, MD 21212For Sale
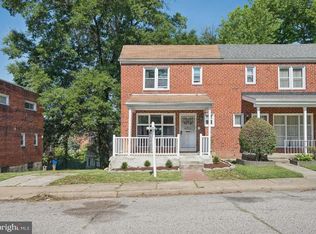
 MLS ID #MDBA2208288, Eric Bilz, LPT Realty, LLC. Bright MLS
 - $239,8003 bd2 ba1.3k sqft1206 Cedarcroft Rd, Baltimore, MD 21239For Sale
 MLS ID #MDBA2167272, Erin Clark, Long & Foster Real Estate, Inc.. Bright MLS
 - $225,0003 bd2 ba1.6k sqft1504 Burnwood Rd, Baltimore, MD 21239For Sale
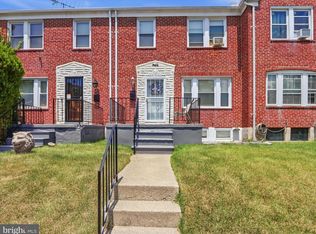 MLS ID #MDBA2217906, Shalynn Mills-Arasanmi, Weichert, Realtors - Integrity Home Team. Bright MLS
 - $250,0003 bd2 ba1.6k sqft2030 Hillenwood Rd, Baltimore, MD 21239For Sale
 MLS ID #MDBA2220962, Ruth Anne Strauss, Hyatt & Company Real Estate, LLC. Bright MLS
 - $200,0003 bd2 ba1.5k sqft1241 Glenhaven Rd, Baltimore, MD 21239For SaleMLS ID #MDBA2217554, Aaron Gartrell, Keller Williams Realty Centre. Bright MLS
- $225,0003 bd3 ba1.3k sqft756 McHenry St, Baltimore, MD 21230For SaleMLS ID #MDBA2222756, Jessica DuLaney, Next Step Realty. Bright MLS
- $235,0003 bd2 ba1.1k sqft1363 Halstead Rd, Baltimore, MD 21234For SaleMLS ID #MDBC2163104, Millie Lloyd, ExecuHome Realty. Bright MLS
- $215,0004 bd3 ba1.2k sqft3104 Lawnview Ave, Baltimore, MD 21213For SaleMLS ID #MDBA2216882, Paul W Johnson, Redfin Corp. Bright MLS
- $207,9003 bd2 ba2.4k sqft1903 Heathfield Rd, Baltimore, MD 21239For SaleMLS ID #MDBA2216594, Roger Hughes, D. E. Hughes Realty Company. Bright MLS
- $230,0003 bd2 ba1.5k sqft1040 Wedgewood Rd, Baltimore, MD 21229For SaleMLS ID #MDBA2216536, TC Temple, Compass. Bright MLS
- $210,0004 bd2 ba1.4k sqft4117 Granite Ave, Baltimore, MD 21206For SaleMLS ID #MDBA2218978, Makeda Phillander, ExecuHome Realty. Bright MLS
- $209,9004 bd2 ba1.2k sqft3113 Cliftmont Ave, Baltimore, MD 21213For SaleMLS ID #MDBA2217896, Ashok Shah, Globex Realty Inc.. Bright MLS
- $249,0003 bd3 ba1.6k sqft315 Elrino St, Baltimore, MD 21224For SaleMLS ID #MDBA2220216, Caitlin Regan, Cummings & Co. Realtors. Bright MLS
- $259,9002 bd3 ba1k sqft2837 Huntingdon Ave, Baltimore, MD 21211For SaleMLS ID #MDBA2215076, Shaun Elhai, Cummings & Co. Realtors. Bright MLS
- $245,0003 bd2 ba1.7k sqft5010 Hazelwood Ave, Baltimore, MD 21206For SaleMLS ID #MDBC2167654, Justin Brewer, Baltimore Realty, LLC. Bright MLS
- $220,0003 bd2 ba1k sqft317 Stemmers Run Rd, Baltimore, MD 21221For SaleMLS ID #MDBC2169328, Jessica Sauls, The KW Collective. Bright MLS
- $285,0003 bd2 ba1.3k sqft1652 Hardwick Rd, Baltimore, MD 21286For SaleMLS ID #MDBC2166350, Chris James, Northrop Realty. Bright MLS
- $274,9003 bd2 ba1.8k sqft8338 Loch Raven Blvd, Towson, MD 21286For SaleMLS ID #MDBC2163362, Mike Myslinski, Kelly and Co Realty, LLC. Bright MLS
- $190,0003 bd2 ba1.6k sqft5924 Glenfalls Ave, Baltimore, MD 21206For SaleMLS ID #MDBA2213980, Veronica Sniscak, Compass. Bright MLS
- $204,9003 bd2 ba1.2k sqft1518 Elrino St, Baltimore, MD 21224For SaleMLS ID #MDBA2222276, JORGE RIVERA HERNANDEZ, Allfirst Realty, Inc.. Bright MLS
