BARBIE Dream House! Beautifully renovated PINK Victorian gem c.1902, filled w/fabulous chandeliers & stained glass galore! A deep front porch welcomes, opening to an elegant entry foyer w/hand-painted wood floors. Living & dining rooms feature over-the-top bling chandeliers & vintage fireplaces. Separated by working original pocket doors, the dining room showcases custom coffered ceiling that adds depth & elegance. Incredible gourmet kitchen w/high end appliances & fantastic work space. 2 upstairs bdrms adjoin w/custom glass doors. Upstairs bath designed w/luxurious elements: high-end fixtures, clawfoot tub, beautiful tiling, & double vanities. Cedar lined master closet/laundry. Big balconies on both front & back of the house offer lots of outdoor space to enjoy. Outdoor rooftop shower. Well-suited for entertaining indoors & out, w/French doors connecting the kitchen to a large rear covered porch. Enclosed 2-car carport. Expansive private courtyard w/high fencing & lush landscaping.
Sold for $535,000
$535,000
920 E Park Avenue, Savannah, GA 31401
2beds
1,660sqft
Single Family Residence
Built in 1900
3,484 Square Feet Lot
$535,300 Zestimate®
$322/sqft
$2,121 Estimated rent
Home value
$535,300
$498,000 - $573,000
$2,121/mo
Zestimate® history
Owner options
List your home for rent
$2,121/mo
Rent Zestimate®
Find your next renter with Zillow Rental Manager. Plus, with online applications, you can quickly screen prospective tenants – for free.
$2,121/mo
Rent Zestimate®
Refinance and save
$3,263/mo
Est. payment
Refinancing to a lower rate could help reduce your monthly payments and save thousands over the life of the loan.
$3,263/mo
Est. payment
Explore your selling options
Work with a Zillow partner agent
Leverage their expertise and Zillow's premium Showcase listings to get your home seen by more buyers.
Get startedList with your own agent
Get your home in front of millions of buyers by listing it on Zillow.
Learn how to do itSell it yourself
Take full control of how buyers see your home on Zillow by listing For Sale by Owner (FSBO).
List your homeWhat's special
Zillow last checked:
Listing updated:
Listed by:
Jessica L. Kelly 912-441-9101,
Engel & Volkers
Bought with:
Phillip Williams, 393079
eXp Realty LLC
Source: Hive MLS,MLS#: SA296067
Facts & features
Interior
Bedrooms & bathrooms
- Bedrooms: 2
- Bathrooms: 2
- Full bathrooms: 1
- 1/2 bathrooms: 1
Heating
- Central, Electric
Cooling
- Central Air, Electric
Appliances
- Included: Dishwasher, Electric Water Heater, Disposal, Microwave, Oven, Range, Some Commercial Grade, Refrigerator
- Laundry: Washer Hookup, Dryer Hookup, Laundry Room, Upper Level
Features
- Ceiling Fan(s), Double Vanity, Entrance Foyer, Gourmet Kitchen, Pull Down Attic Stairs, Separate Shower, Tub Shower, Upper Level Primary
- Basement: None
- Attic: Pull Down Stairs
- Number of fireplaces: 4
- Fireplace features: Decorative, Living Room, Master Bedroom, Other
- Common walls with other units/homes: No One Above,No One Below
Interior area
- Total interior livable area: 1,660 sqft
Property
Parking
- Total spaces: 2
- Parking features: Detached, Garage Door Opener
- Carport spaces: 2
Features
- Patio & porch: Porch, Patio, Balcony, Front Porch
- Exterior features: Balcony, Courtyard
- Fencing: Wood,Privacy,Yard Fenced
Lot
- Size: 3,484 Square Feet
- Dimensions: 30 x 115
- Features: Alley, City Lot, Interior Lot
Details
- Additional structures: Storage
- Parcel number: 2004213003
- Zoning: R
- Zoning description: Single Family
- Special conditions: Standard
Construction
Type & style
- Home type: SingleFamily
- Architectural style: Victorian
- Property subtype: Single Family Residence
Materials
- Frame, Wood Siding
- Foundation: Pillar/Post/Pier
- Roof: Composition,Rubber,Rolled/Hot Mop
Condition
- New construction: No
- Year built: 1900
Utilities & green energy
- Sewer: Public Sewer
- Water: Public
- Utilities for property: Cable Available
Community & HOA
Community
- Features: Street Lights, Sidewalks, Curbs, Gutter(s)
- Subdivision: Eastern Victorian District
HOA
- Has HOA: No
Location
- Region: Savannah
Financial & listing details
- Price per square foot: $322/sqft
- Tax assessed value: $379,100
- Annual tax amount: $1,271
- Date on market: 1/4/2026
- Cumulative days on market: 12 days
- Listing agreement: Exclusive Right To Sell
- Listing terms: Cash,Conventional,1031 Exchange
- Inclusions: Ceiling Fans, Refrigerator
- Ownership type: Homeowner/Owner
Price history
| Date | Event | Price |
|---|---|---|
| 9/8/2023 | Sold | $535,000+7%$322/sqft |
Source:  Hive MLS #SA296067 Report a problem Hive MLS #SA296067 Report a problem | ||
| 8/28/2023 | Pending sale | $499,900$301/sqft |
Source:  Engel & Volkers #296067 Report a problem Engel & Volkers #296067 Report a problem | ||
| 8/25/2023 | Listed for sale | $499,900+117.3%$301/sqft |
Source:  Hive MLS #296067 Report a problem Hive MLS #296067 Report a problem | ||
| 5/17/2017 | Sold | $230,000-3.8%$139/sqft |
Source: Hive MLS #SA171659 Report a problem | ||
| 4/24/2017 | Pending sale | $239,000$144/sqft |
Source: Keller Williams Coastal Area Partners #171659 Report a problem | ||
| 4/22/2017 | Listed for sale | $239,000$144/sqft |
Source: Keller Williams - Savannah #171659 Report a problem | ||
| 4/20/2017 | Pending sale | $239,000$144/sqft |
Source: Keller Williams - Savannah #171659 Report a problem | ||
| 4/18/2017 | Listed for sale | $239,000+19.5%$144/sqft |
Source: Keller Williams Coastal Area Partners #171659 Report a problem | ||
| 8/20/2014 | Sold | $200,000+54%$120/sqft |
Source: Agent Provided Report a problem | ||
| 9/15/2006 | Sold | $129,900$78/sqft |
Source: Agent Provided Report a problem | ||
Public tax history
| Year | Property taxes | Tax assessment |
|---|---|---|
| 2025 | $4,366 +3.7% | $151,640 +4.7% |
| 2024 | $4,209 +423.5% | $144,880 +30.2% |
| 2023 | $804 -36.7% | $111,240 +35.7% |
| 2022 | $1,271 0% | $82,000 +16.3% |
| 2021 | $1,271 -1.8% | $70,480 |
| 2020 | $1,293 +1.6% | $70,480 |
| 2019 | $1,273 -32.2% | $70,480 +2.2% |
| 2018 | $1,878 | $68,960 |
Find assessor info on the county website
Neighborhood: Eastside
Nearby homes
- $330,4003 bd2 ba1.6k sqft918 E Park Ave, Savannah, GA 31401Off Market
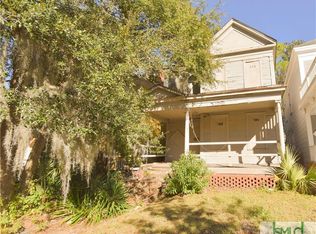
- $537,0004 bd3 ba3.1k sqft924 E Park Ave, Savannah, GA 31401Off Market
- $220,0006 bd2 ba2.1k sqft916 E Park Ave, Savannah, GA 31401Sold

- $273,2003 bd2 ba1.6k sqft912 E Park Ave, Savannah, GA 31401Off Market
- $222,4001 bd1 ba-- sqft1001 E Park Ave, Savannah, GA 31401Off Market
- $264,7003 bd1 ba2k sqft910 E Park Ave, Savannah, GA 31401Off Market
- $--3 bd1 ba1.3k sqft919 E Park Ave, Savannah, GA 31401Off Market
- $--3 bd1 ba1.4k sqft1101 Ott St, Savannah, GA 31401Off Market
Nearby schools
GreatSchools rating
- 5/10Spencer Elementary SchoolGrades: 1-5Distance: 0.4 mi
- 3/10Hubert Middle SchoolGrades: 6-8Distance: 0.4 mi
- 1/10The School Of Liberal Studies At Savannah HighGrades: 9-12Distance: 1.5 mi


Get pre-qualified for a loan
At Zillow Home Loans, we can pre-qualify you in as little as 5 minutes with no impact to your credit score.An equal housing lender. NMLS #10287.
Sell for more on Zillow
Get a Zillow Showcase℠ listing at no additional cost and you could sell for .
$535,300
2% more
+$10,706
With Zillow Showcase(estimated)
$546,006
- Georgia
- Chatham County
- Savannah
- 31401
- Eastside
- 920 E Park Avenue
Nearby cities
Nearby neighborhoods
Nearby zip codes
Other Savannah Topics
